

Address
820 8 St, Rural Lac Ste. Anne County, AB
Price
$ 699,900
Property Attributes
- ID#E4482010
- TypeSingle Family
- Listing Status Active
- CityRural Lac Ste. Anne County
- AreaLac Ste. Anne
- NeighbourhoodRoss Haven
- Postal CodeT0E 1A0
- Style2 Storey
- Year Built1970
- Price$ 699,900
- Bedrooms4
- Full Bathrooms1
- Half Bathrooms1
- Sqr Footage1412
- Lot Size0.21 Acres
Data Source:
REALTORS® Association Of Edmonton - RAE
Property Description
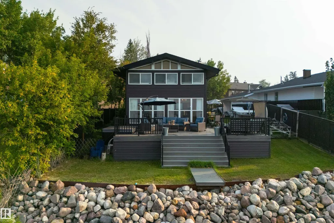
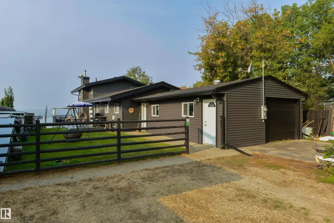
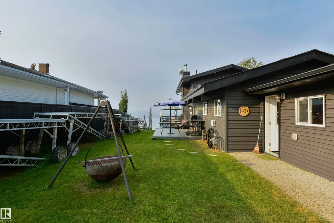
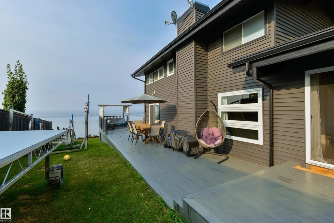
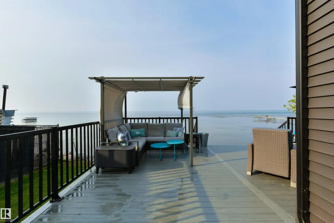
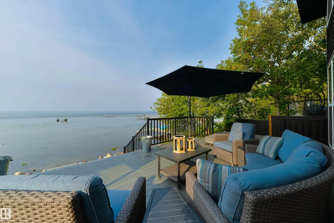
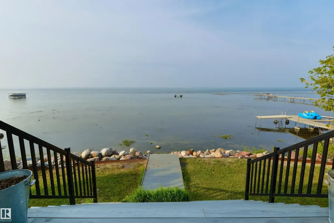
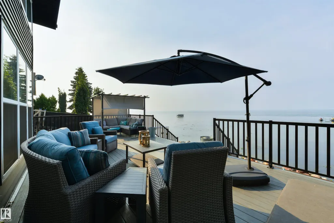
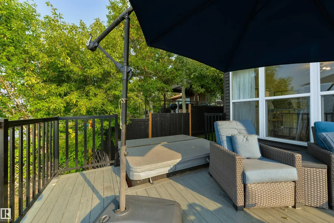
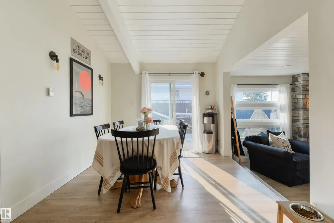
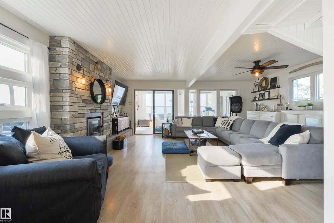
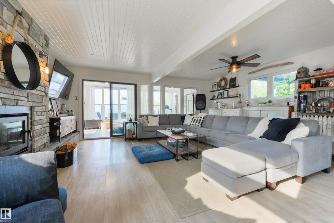
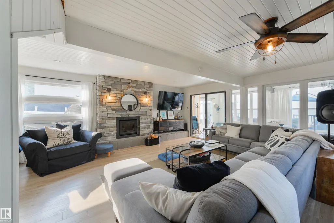
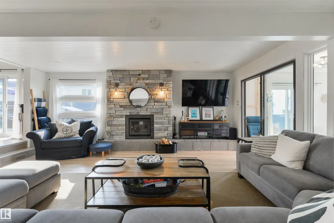
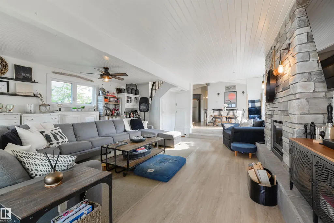
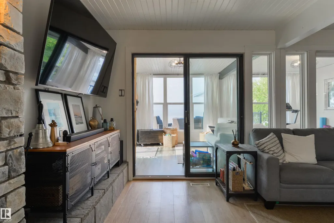
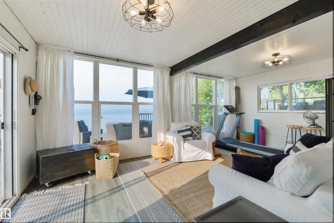
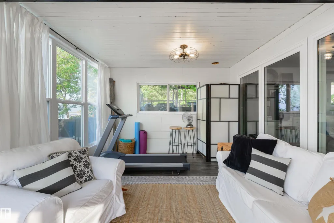
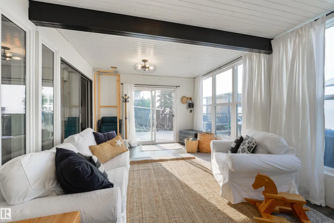
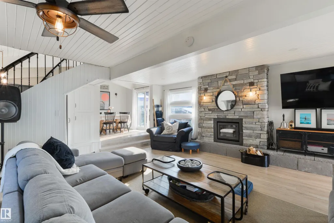
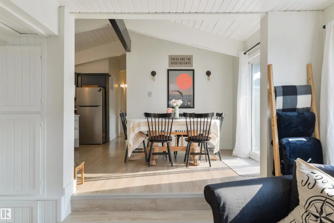
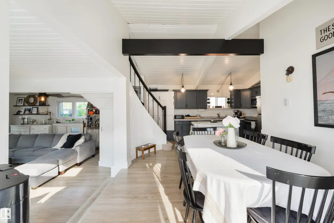
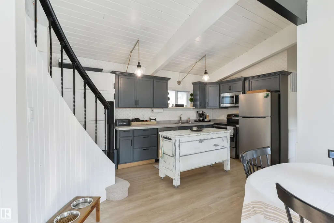
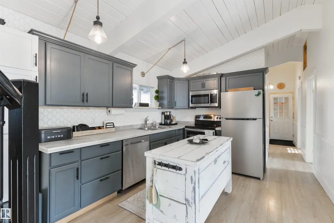
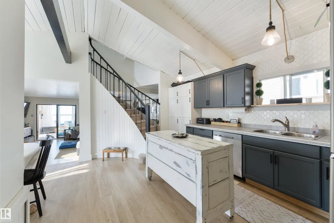
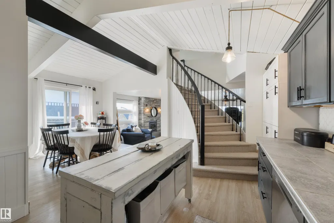
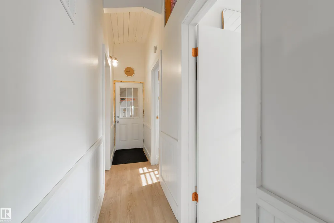
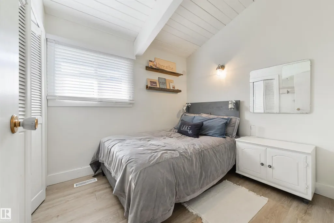
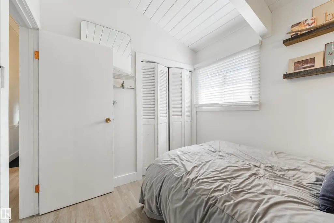
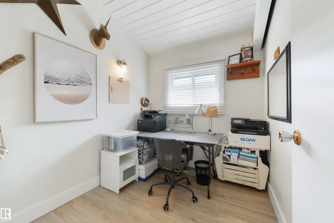
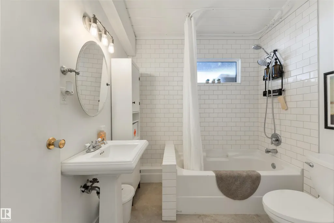
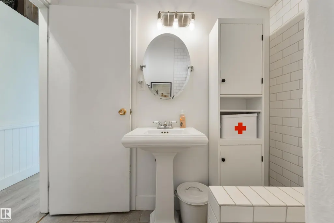
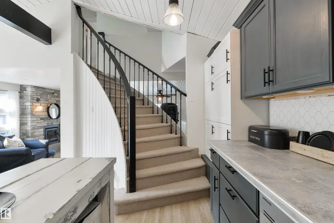
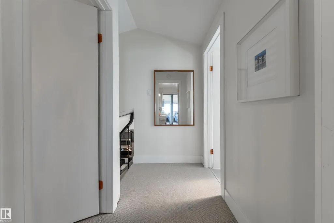
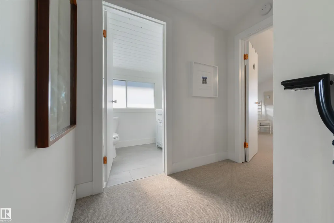
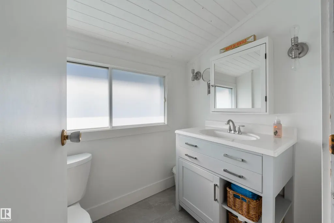
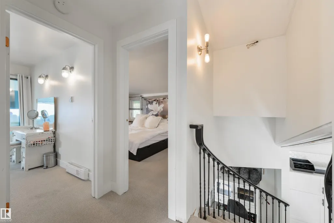
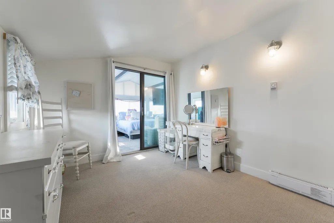
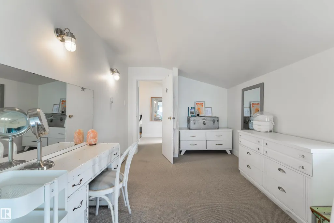
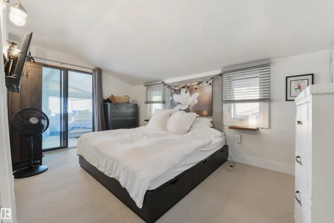
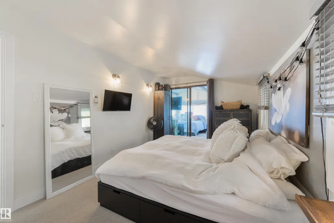
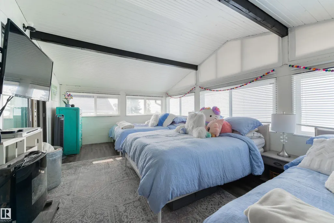
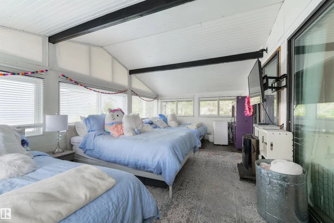
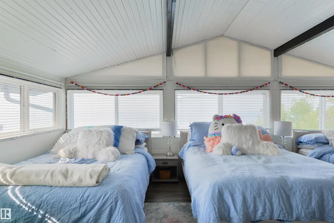
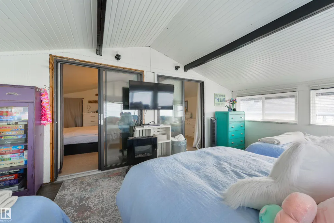
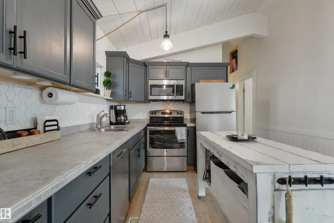
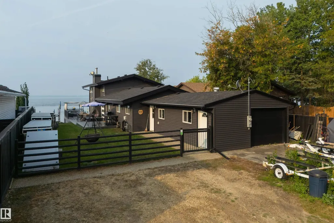
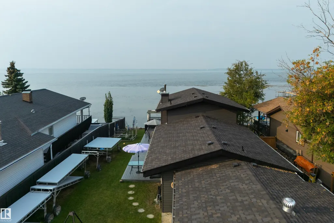
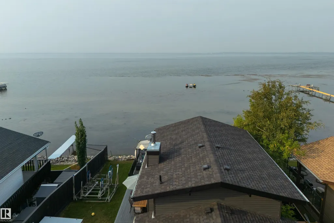
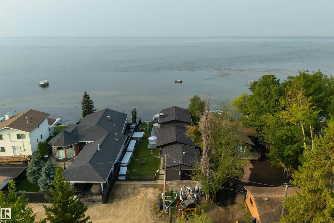
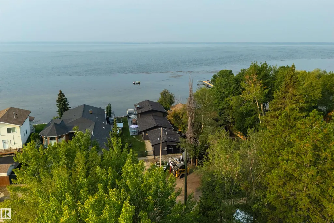
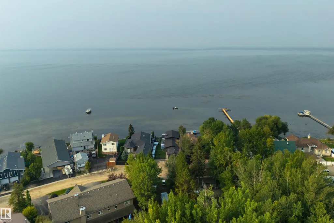
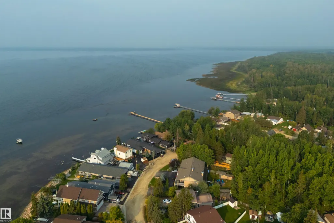
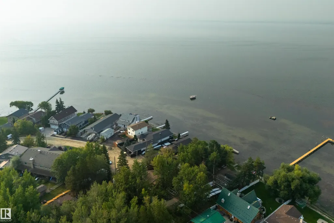
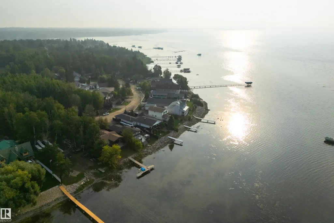
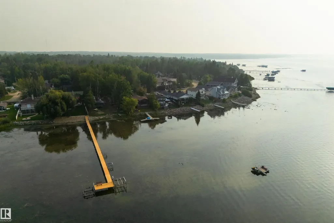
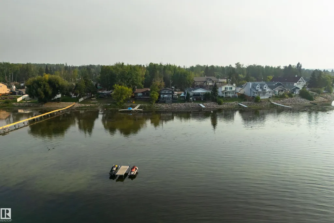
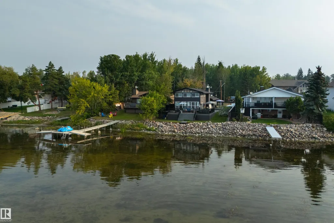
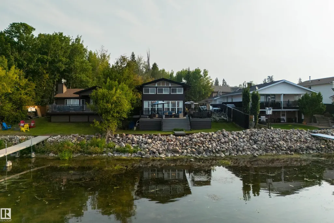
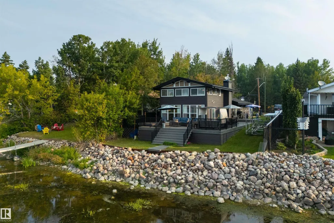
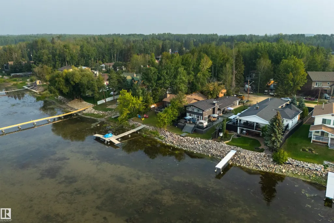
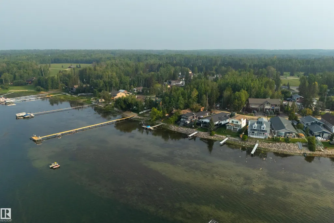
Nestled in one of the best locations of Ross Haven! This Waterfront property was built with intention...family memories that will last forever. Pride of ownership is evident throughout the home. All major renos were completed in 2017. The main floor has two bedrooms with access to a 4 pc bathroom. The Kitchen features stainless steel appliances and lots of counter space. The Dining area is great for dinners at the lake and has access to the wrap around composite deck. The Living area is massive and has a stone wood burning fireplace. This is where is you can truly escape from the hustle and bustle of the city. Upstairs you will find Two more bedrooms, another sunroom and a Two Pc Bath. Don't miss out on this Waterfront Retreat only 45 minutes from the city.
* Sold date and price as reported on the RAE's MLS® System.
General Features
| Living Area | 1412.78 |
|---|---|
| Heating | Forced Air-1,Natural Gas |
| Zoning | Zone 71 |
| Architectural Style | 2 Storey |
| Construction Materials | Wood |
| Year Built | 1970 |
| Levels | 2 |
| Property Subtype | Detached Single Family |
| Ownership | Private |
| Parcel Number | 0018404632 |
| Property Type | Residential |
| Garage Y/N | true |
| Full Baths | 1 |
| Status | Active |
| City | Rural Lac Ste. Anne County |
| MLS Area | Ross Haven |
| Living Area Units | Square Feet |
| Standard Status | Active |
| Virtual Tour | https://youtu.be/44wB9IkF0f0 |
| Lot Shape | Rectangular |
| RAE_LFD_RESTRICTIONS_26 | None Known |
| Primary Property Type | Country Residential |
| Legal Block | 11 |
| Title to Land | Fee Simple |
Interior Features
| Basement | None,No Basement |
|---|---|
| Flooring | Carpet,Laminate Flooring |
| Kitchen Level | Main |
| Heating Y/N | true |
| Fireplace Y/N | true |
| Half Baths | 1 |
| Total Bedrooms | 4 |
| Grade Level Entry Y/N | No |
| Living Room Level | Main |
| Room Type | LivingRoom,DiningRoom,Kitchen,MasterBedroom,Bedroom2,Bedroom3,Bedroom4,OtherRoom1,OtherRoom2 |
| Dining Room Dimensions | 8.8x9.6 |
| Kitchen Dimensions | 10.5x15.4 |
| Living Room Dimensions | 19.3x19.4 |
| Bedroom 4 Dimensions | 7.4x8.4 |
| Bedroom 3 Dimensions | 7.4x8.4 |
| Bedroom 2 Dimensions | 9.5x12.7 |
| Dining Room Level | Main |
| RoomMasterBedroomDimensions | 9.5x15.6 |
Exterior Features
| Exterior Amenities | Beach Access,Cul-De-Sac,Fenced,Landscaped,Playground Nearby,Waterfront Property |
|---|---|
| Foundation Details | Concrete Perimeter |
| Lot Size Acres | 0.21 |
Amenities
- Views
- New Construction
- Adult 55+
- Lease To Own
- No Strata Fees
- Furnished
- Primary On Main
- Air Conditioning
- Seller Finance
- Green
- Fixer Upper
- Horse
- Golf
- Fireplace
- Deck
- Garage
- Basement
- Pool
Property vs Single Family Average in T0E 1A0
Statistics provided by Inside Real Estate
Price
Year Built
