

Address
#229 53310 Rge Road 221, Rural Strathcona County, AB
Price
$ 984,900
Property Attributes
- ID#E4485230
- TypeSingle Family
- Listing Status Active
- CityRural Strathcona County
- AreaStrathcona
- NeighbourhoodHunter's Hill
- Postal CodeT8E 2L1
- Style2 Storey
- Year Built1979
- Price$ 984,900
- Bedrooms4
- Full Bathrooms4
- Half Bathrooms0
- Sqr Footage3293
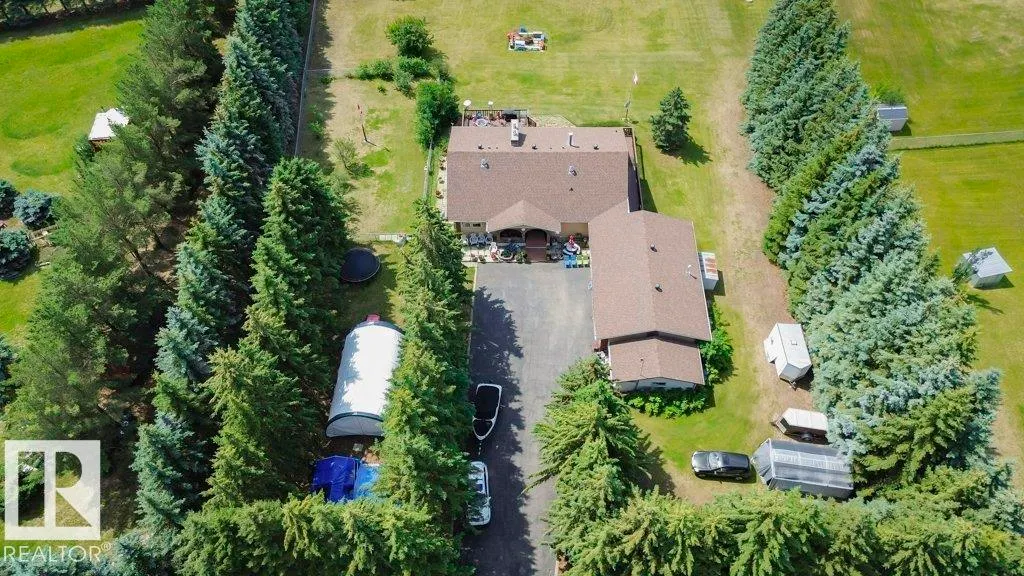
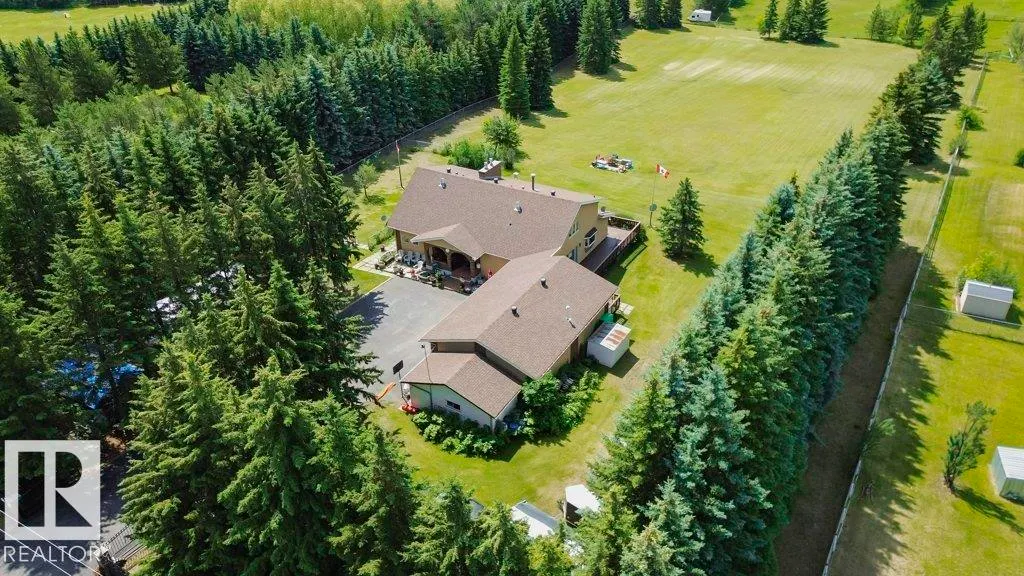
- Lot Size3.14 Acres
Data Source:
REALTORS® Association Of Edmonton - RAE
Property Description
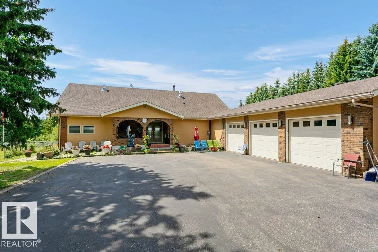
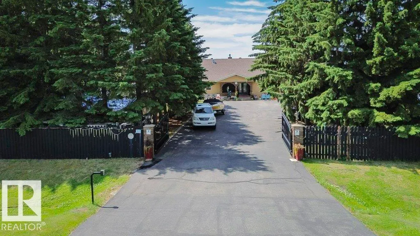
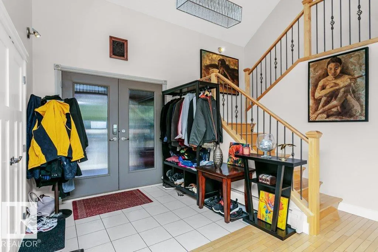
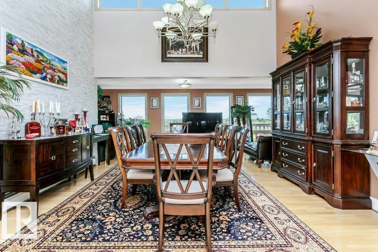
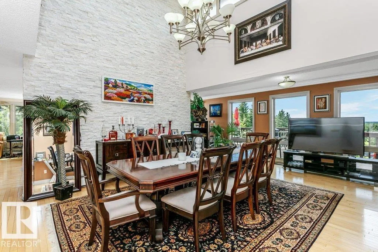
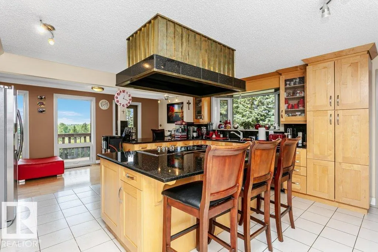
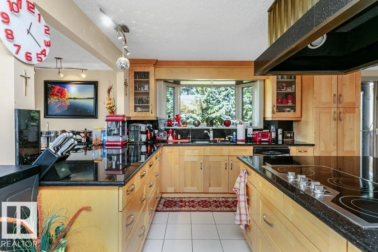
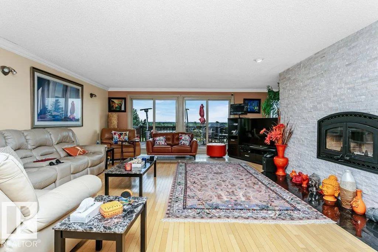
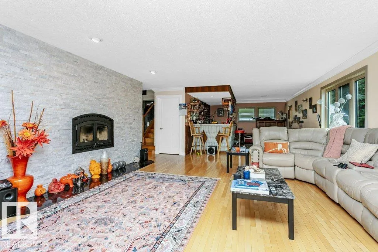
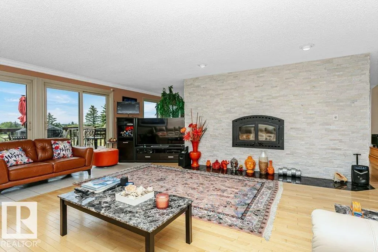
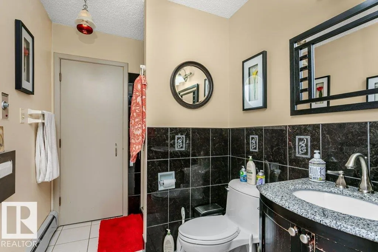
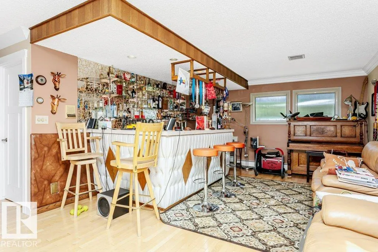
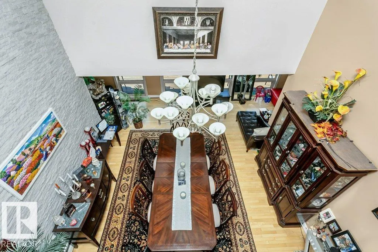
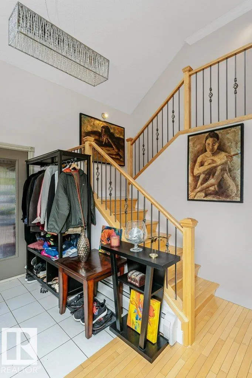
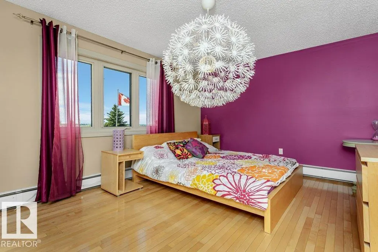
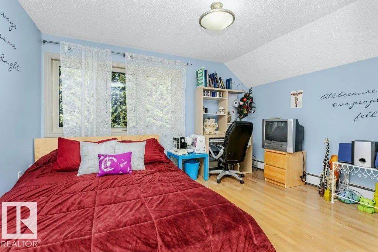
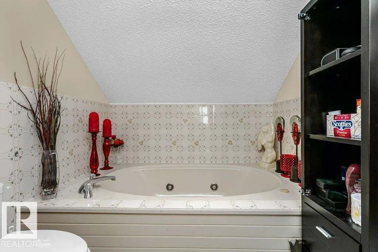
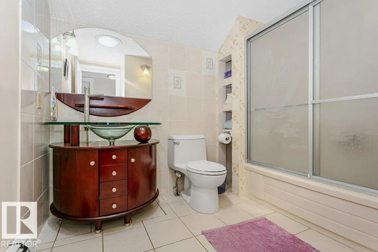
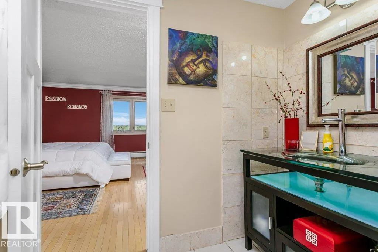
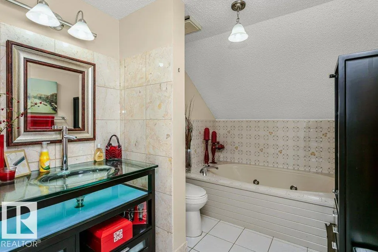
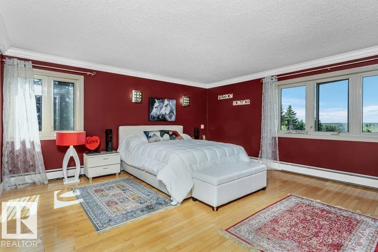
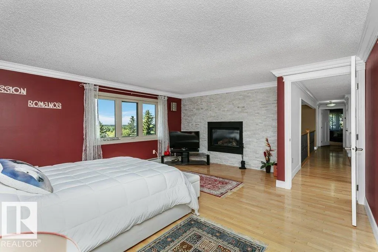
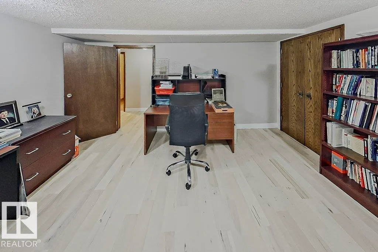
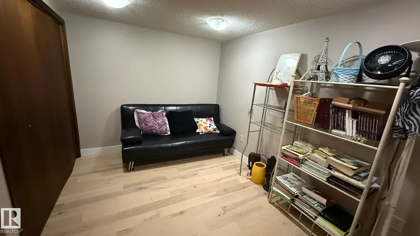
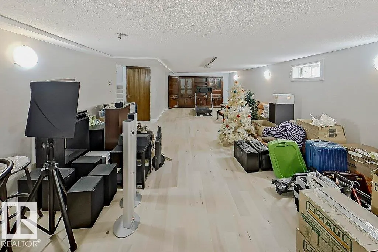
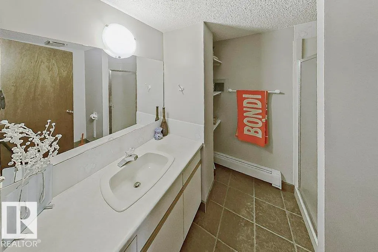
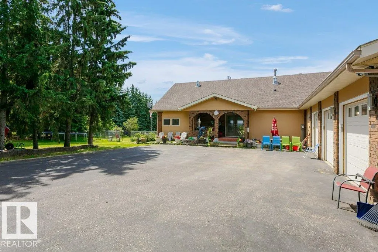
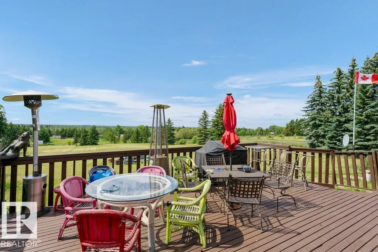
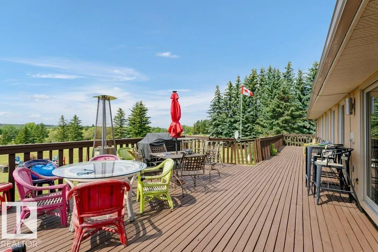
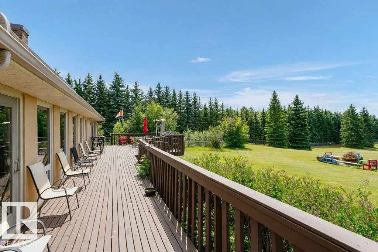
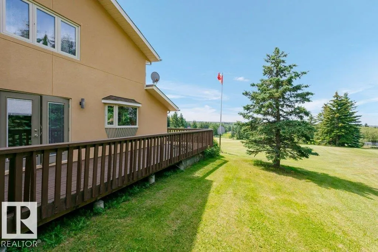
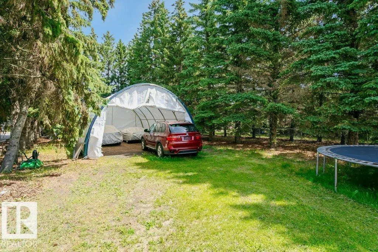
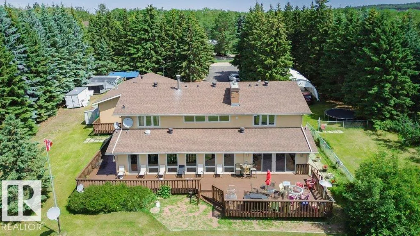
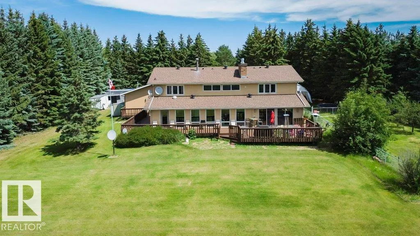
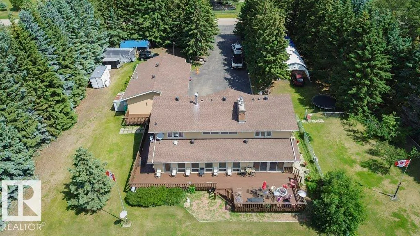
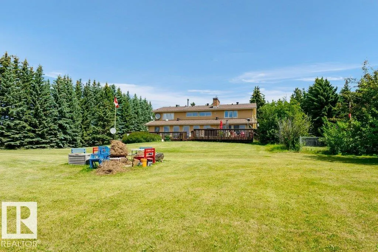
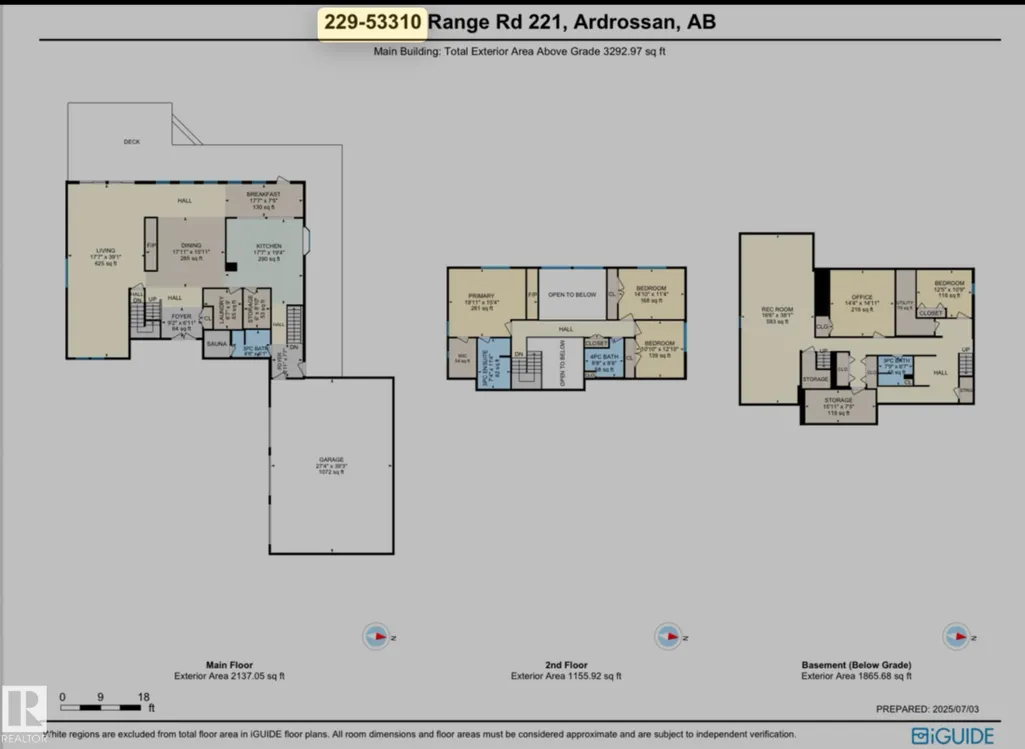
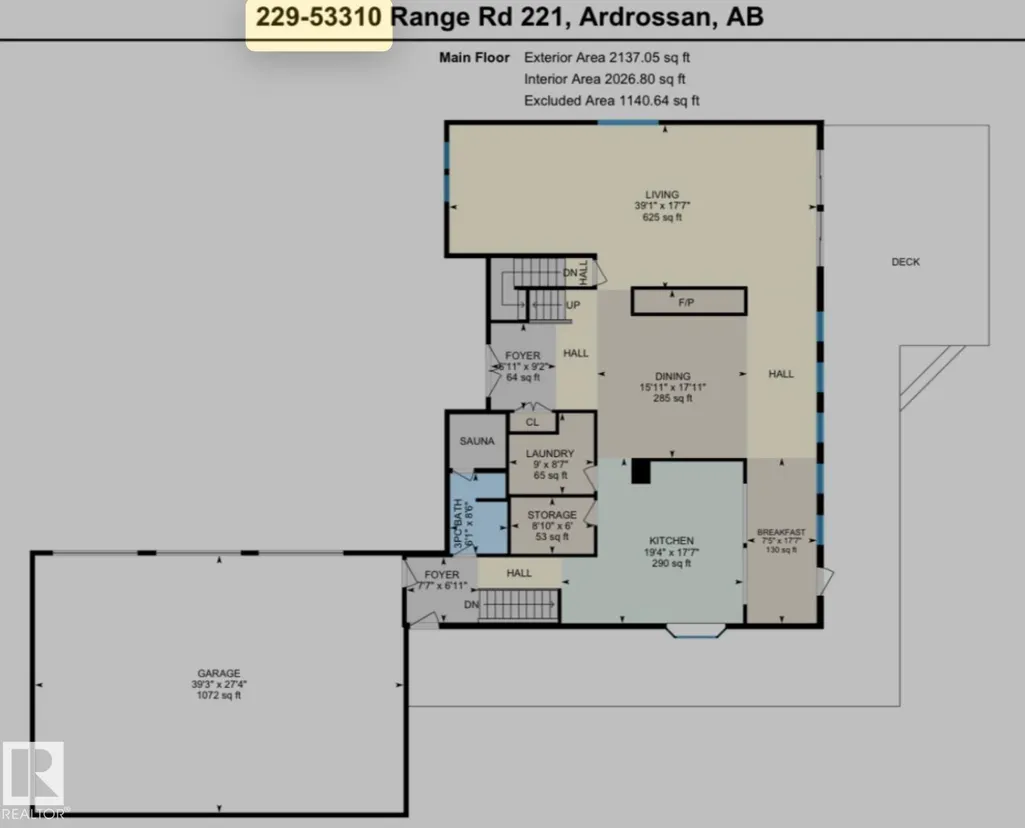
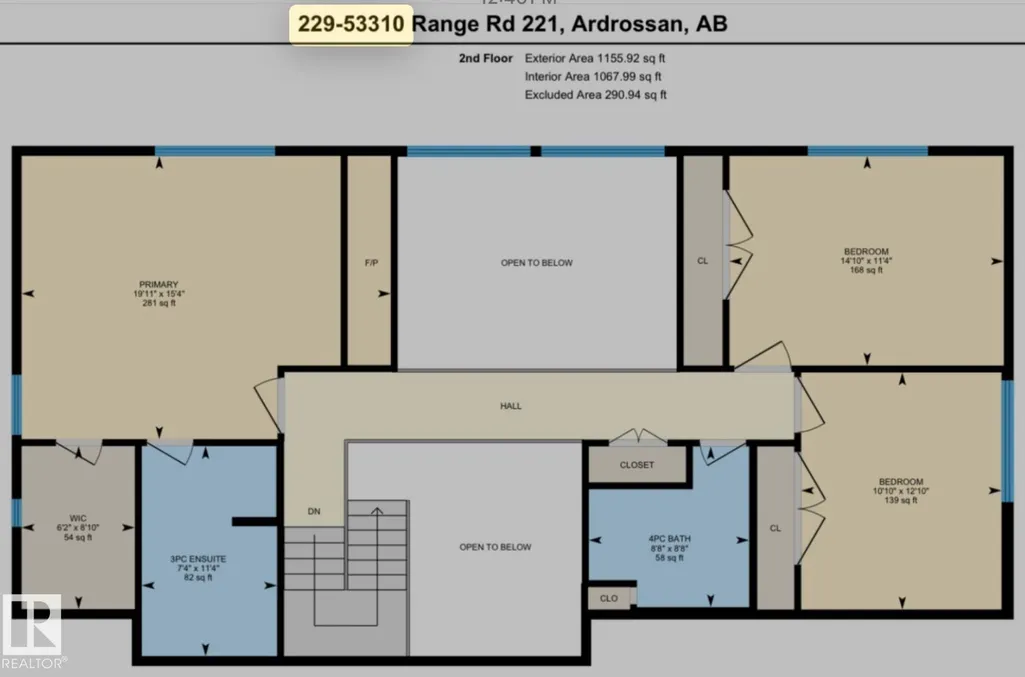
Specious family home featuring 3 bedrooms on the upper level plus a finished basement with a additional room suitable for a bedroom , office or guest room. New shingles, acrylic stucco, eaves, garage doors, boiler, & heater. Custom maple kitchen ft: granite island w/copper hood fan , walk-in pantry & breakfast nook. Formal dining rm w/vaulted ceiling & custom stone wall. Living rm w/large granite wet bar, state-of-the-art wood burning f/p w/granite & stone surround, double patio doors to wrap-around cedar deck w/south view. Laundry & 3 pc bath w/dry sauna. Maple staircase w/iron rails to upper level. Primary rm w/custom stone gas f/p, ensuite w/jacuzzi tub & view of DT skyline. new hardwood floors, crown moulding, 6 inch baseboards, video surveillance, 24 ft auto aluminum gate, canvas quonset, fruit trees & 3 extra sheds. Water filtration system, reverse osmosis, water softener, holding tank & well, 220V power, fire pit, heated trip garage & 8x zoned heating. Great highway access.
* Sold date and price as reported on the RAE's MLS® System.
General Features
| Living Area | 3293.03 |
|---|---|
| Heating | Baseboard,Hot Water,Natural Gas |
| Zoning | Zone 60 |
| Architectural Style | 2 Storey |
| Construction Materials | Wood |
| Year Built | 1979 |
| Levels | 3 |
| Property Subtype | Detached Single Family |
| Ownership | Private |
| Parcel Number | 0012945011 |
| Property Type | Residential |
| Facing Direction | North |
| Garage Y/N | true |
| Full Baths | 4 |
| Status | Active |
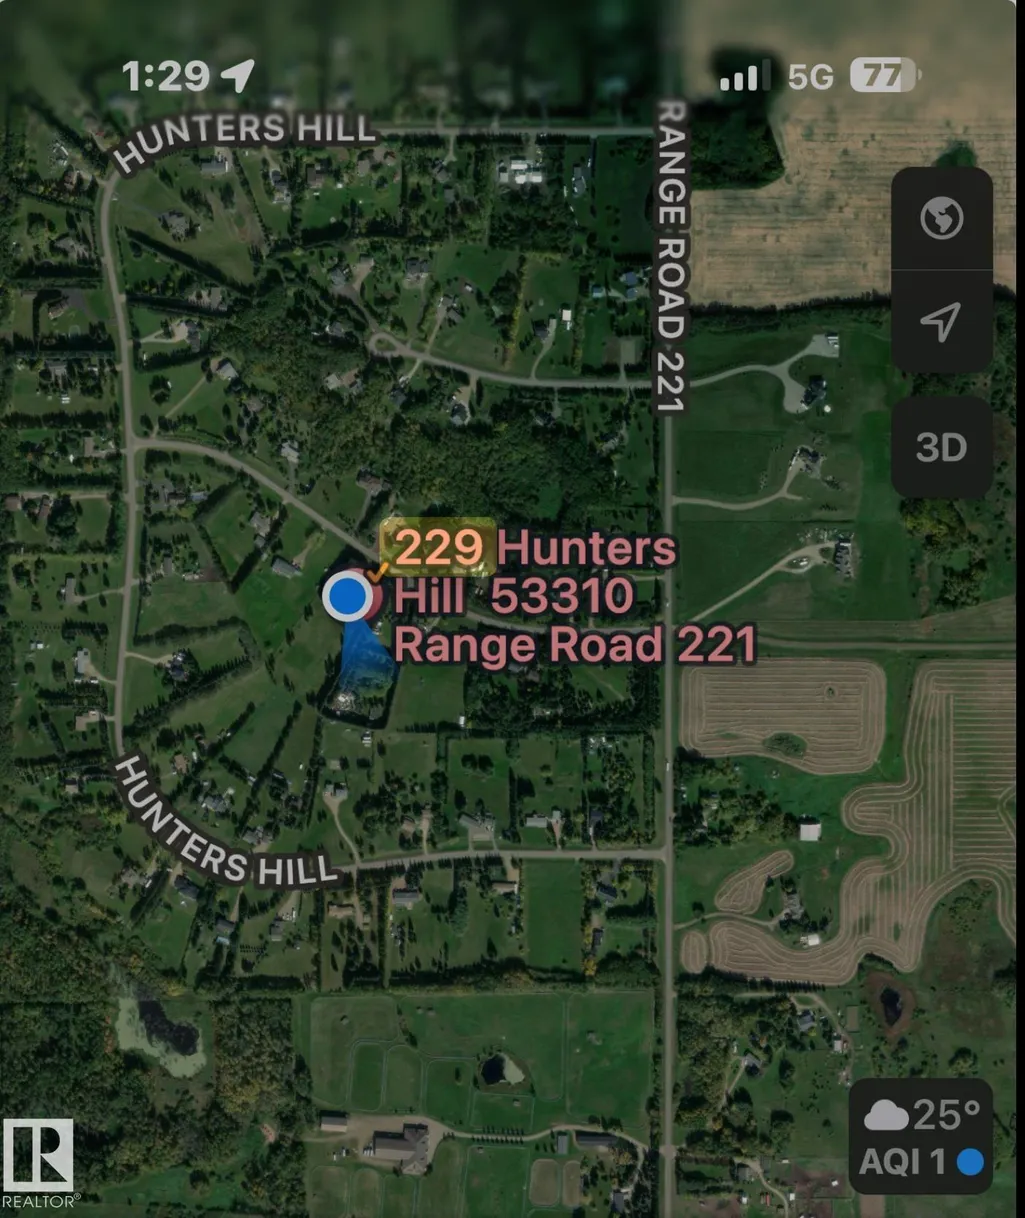
| Directions | From Edmonton: travel east on yellowhead trail, turn left at range road 221. Drive north on RR221 until you reach the second Hunter's Hill entrance and turn left onto Hunter's Hill. Drive past the mailboxes until you reach number 229 on the left hand side. |
| City | Rural Strathcona County |
| MLS Area | Hunter's Hill |
| Living Area Units | Square Feet |
| Standard Status | Active |
| RAE_LFD_RESTRICTIONS_26 | None Known |
| Primary Property Type | Country Residential |
| Legal Block | 3 |
| Title to Land | Fee Simple |
Interior Features
| Interior Amenities | ensuite bathroom |
|---|---|
| Basement | Full,Finished |
| Flooring | Ceramic Tile,Hardwood,Vinyl Plank |
| Kitchen Level | Main |
| Heating Y/N | true |
| Fireplace Y/N | true |
| Total Bedrooms | 4 |
| Grade Level Entry Y/N | No |
| Living Room Level | Main |
| Room Type | LivingRoom,DiningRoom,Kitchen,FamilyRoom |
| Family Room Level | Lower |
| Dining Room Level | Main |
Exterior Features
| Exterior Amenities | Fenced,Flat Site,Fruit Trees/Shrubs,Golf Nearby,Hillside,Landscaped,Paved Lane,Private Setting,View City,View Downtown,See Remarks |
|---|---|
| Foundation Details | Concrete Perimeter |
| Lot Size Acres | 3.14 |
Amenities
- Views
- New Construction
- Adult 55+
- Lease To Own
- No Strata Fees
- Furnished
- Primary On Main
- Air Conditioning
- Seller Finance
- Green
- Fixer Upper
- Horse
- Golf
- Fireplace
- Deck
- Garage
- Basement
- Pool
Property vs Single Family Average in T8E 2L1
Statistics provided by Inside Real Estate
Price
Year Built
 Copyright 2026 by the REALTORS® Association of Edmonton. All rights reserved.
Data is deemed reliable but is not guaranteed accurate by the REALTORS® Association of Edmonton.
The trademarks REALTOR®, REALTORS® and the REALTOR® logo are controlled by The Canadian Real Estate Association (CREA) and identify real estate professionals who are members of CREA. The trademarks MLS®, Multiple Listing Service® and the associated logos are owned by CREA and identify the quality of services provided by real estate professionals who are members of CREA. Used under license.
Information last updated on September 14, 2026 9:08 AM UTC
Copyright 2026 by the REALTORS® Association of Edmonton. All rights reserved.
Data is deemed reliable but is not guaranteed accurate by the REALTORS® Association of Edmonton.
The trademarks REALTOR®, REALTORS® and the REALTOR® logo are controlled by The Canadian Real Estate Association (CREA) and identify real estate professionals who are members of CREA. The trademarks MLS®, Multiple Listing Service® and the associated logos are owned by CREA and identify the quality of services provided by real estate professionals who are members of CREA. Used under license.
Information last updated on September 14, 2026 9:08 AM UTC