

Address
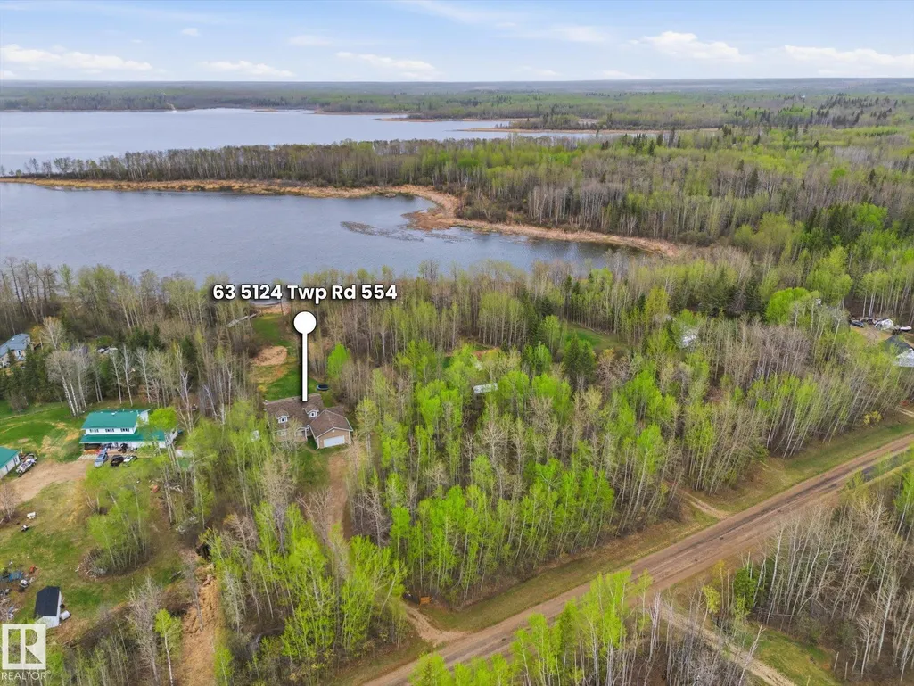
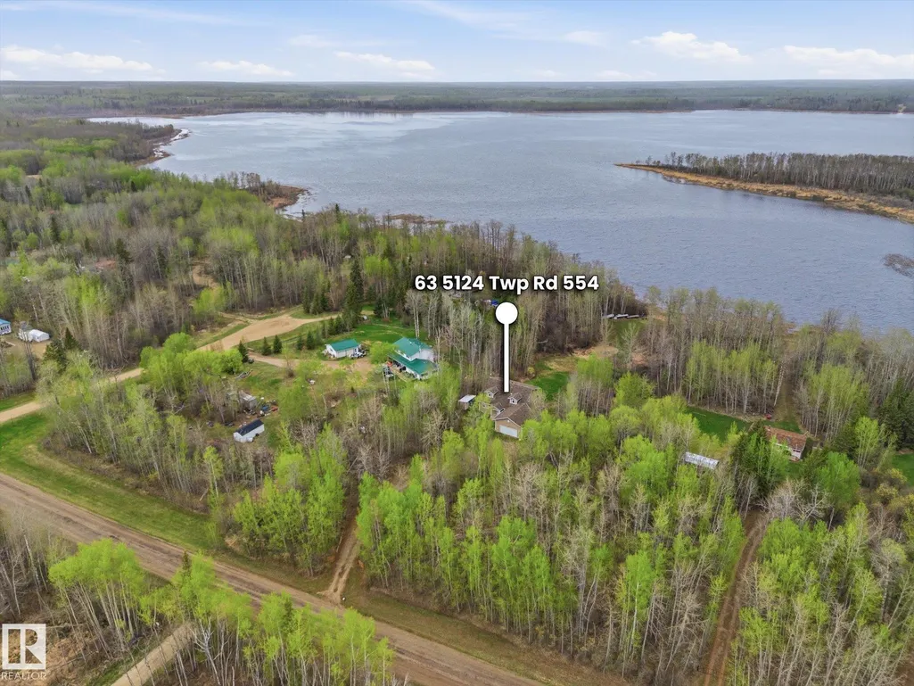
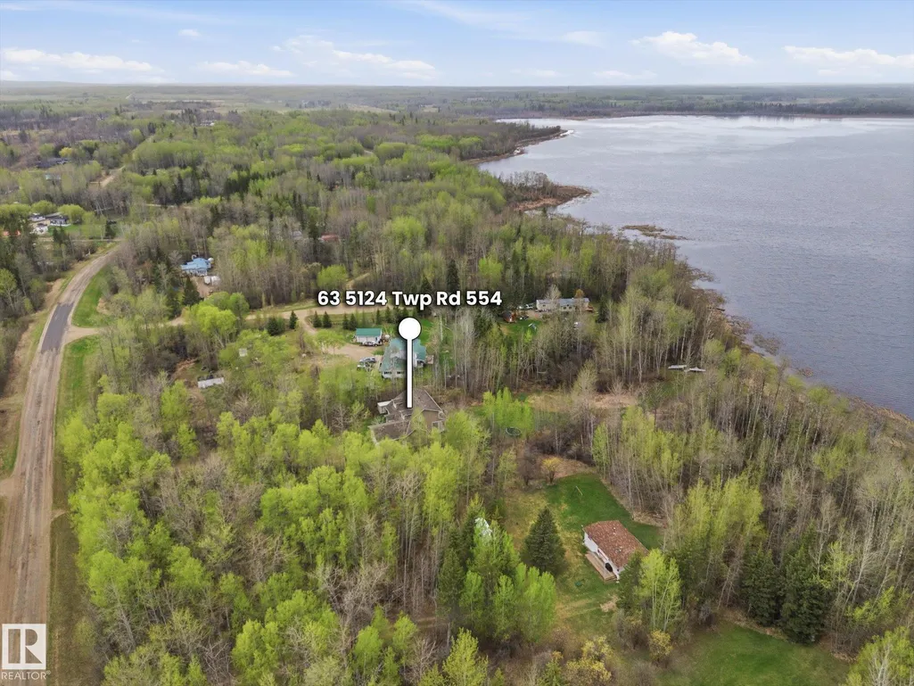
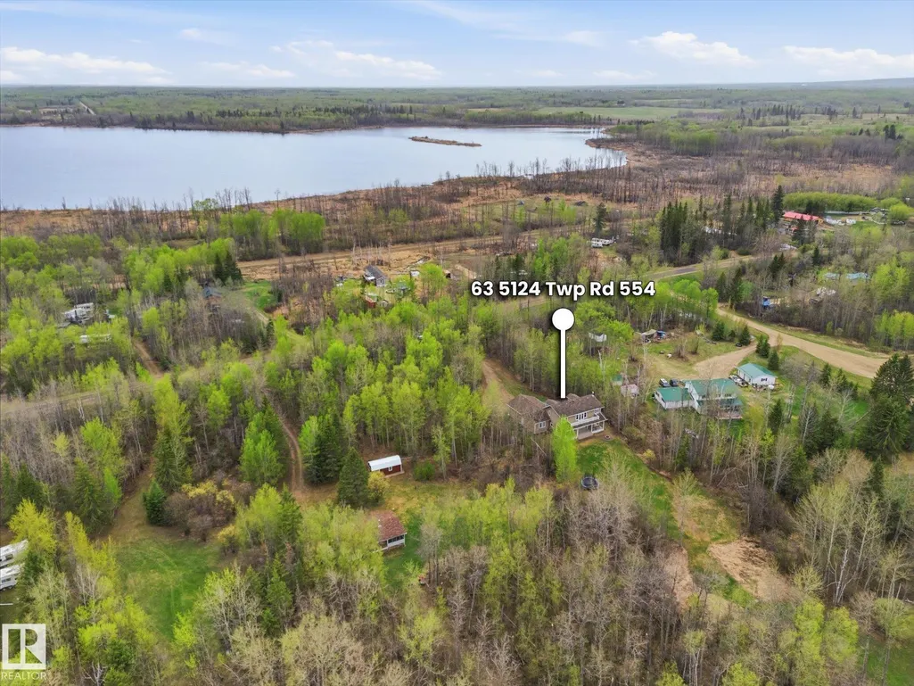
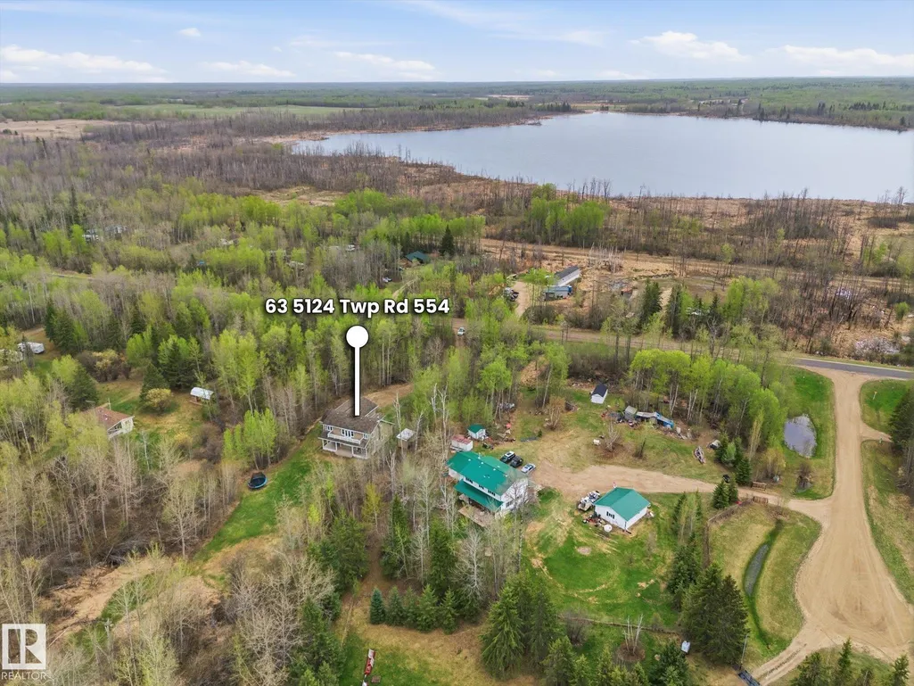
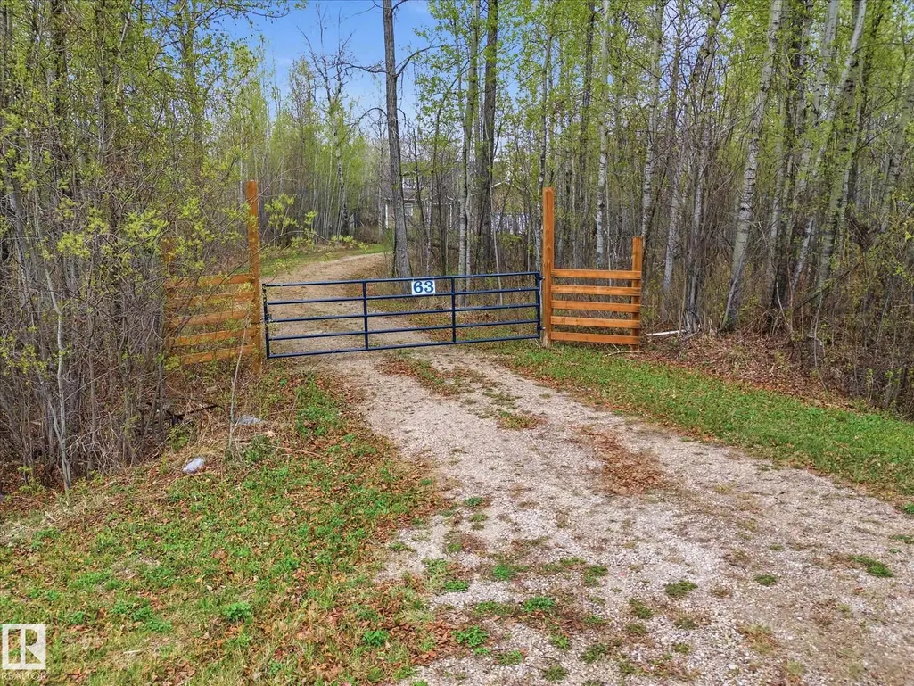
63 5124 Twp Road 554, Rural Lac Ste. Anne County, AB
Price
$ 599,900
Property Attributes
- ID#E4487834
- TypeSingle Family
- Listing Status Active
- CityRural Lac Ste. Anne County
- AreaLac Ste. Anne
- NeighbourhoodLessard Lake Estates
- Postal CodeT0E 0J0
- Style2 Storey
- Year Built2007
- Price$ 599,900
- Bedrooms5
- Full Bathrooms2
- Half Bathrooms0
- Sqr Footage2550
- Lot Size1 Acres
Data Source:
REALTORS® Association Of Edmonton - RAE
Property Description
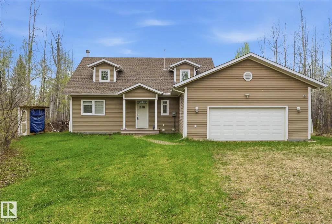
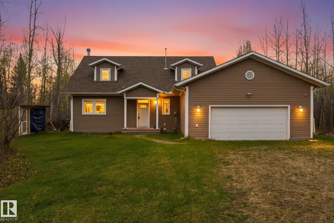
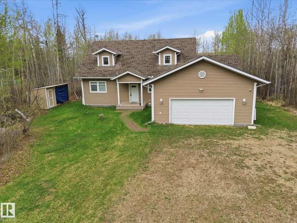
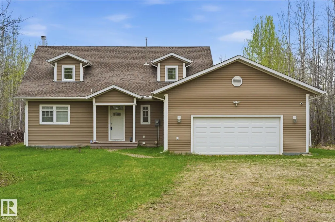
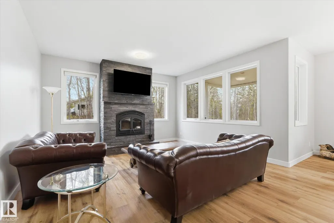
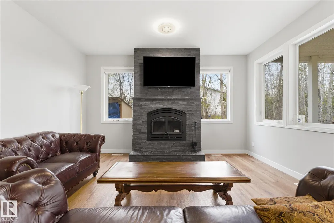
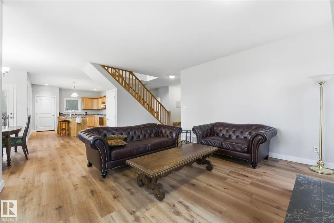
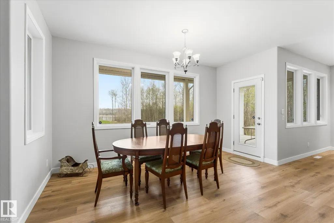
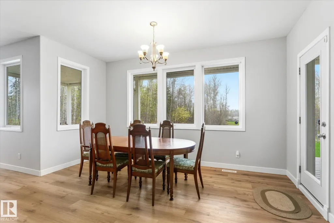
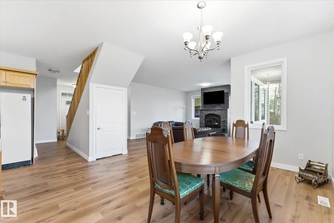
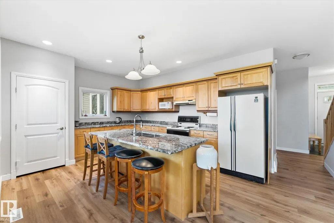
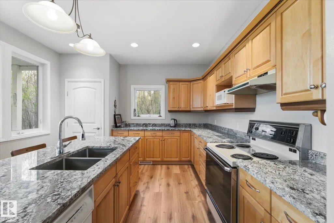
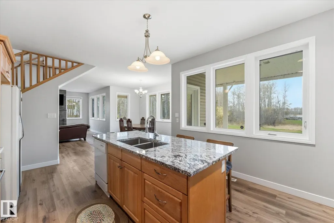
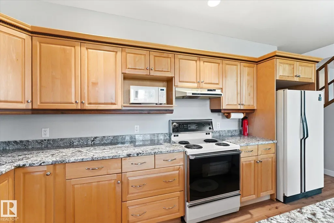
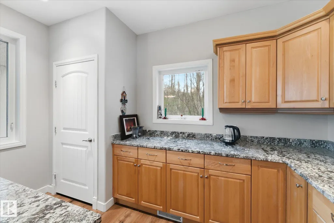
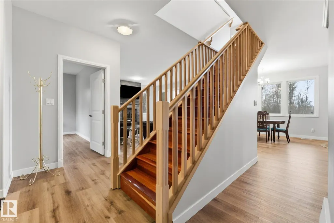
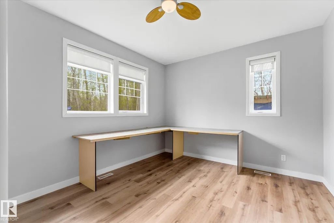
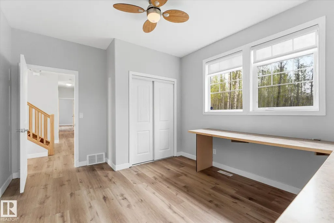
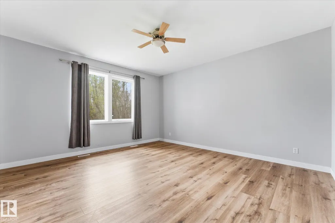
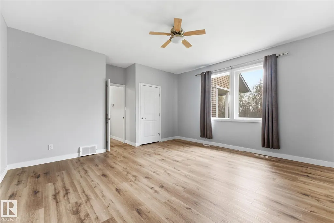
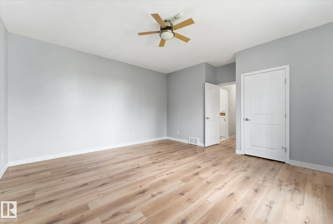
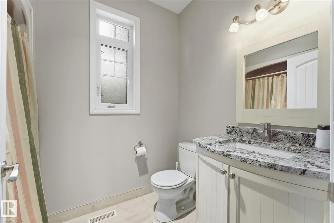
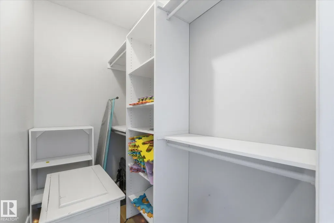
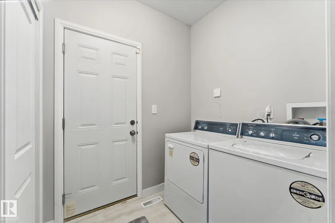
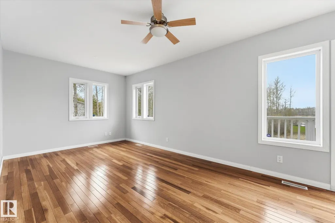
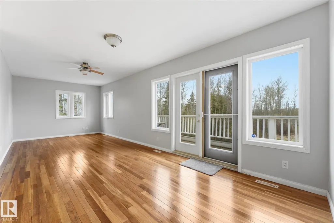
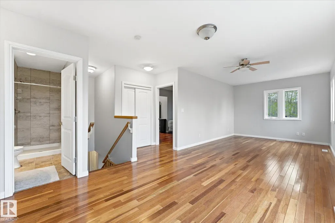
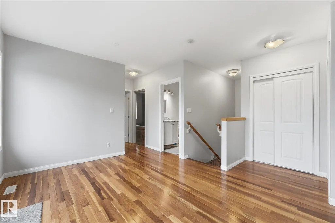
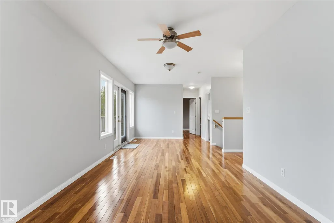
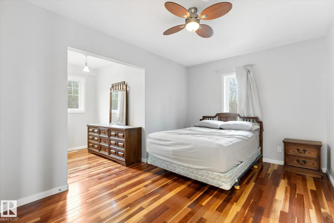
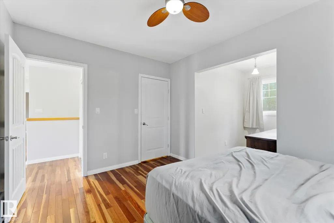
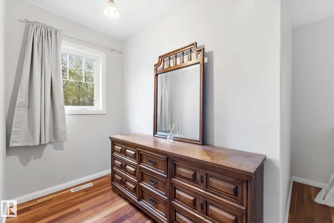
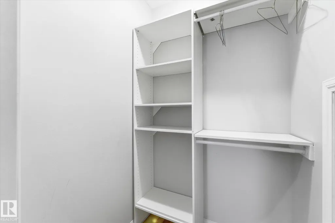
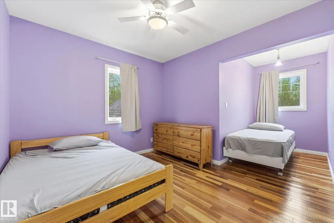
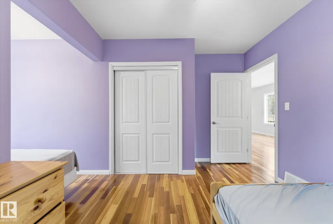
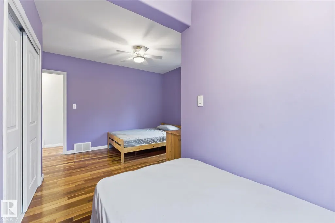
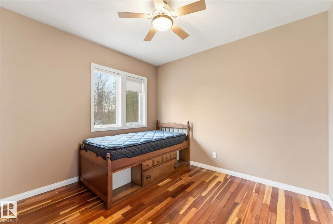
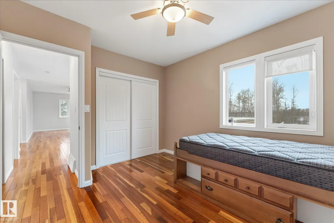
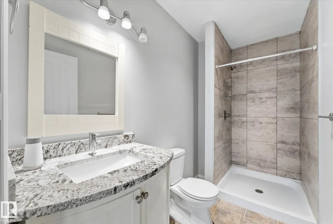
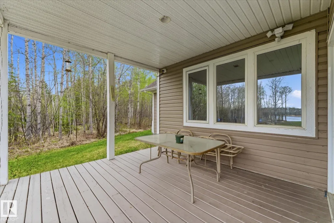
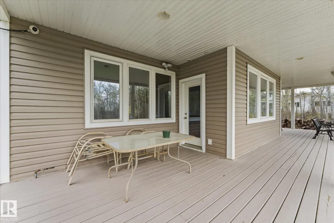
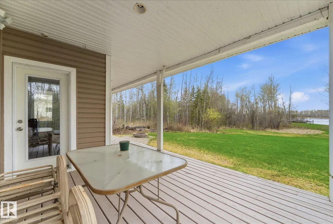
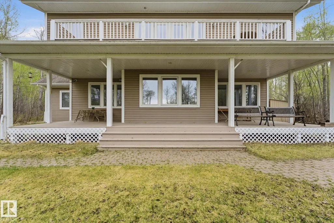
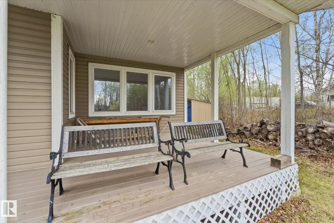
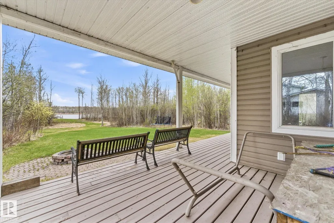
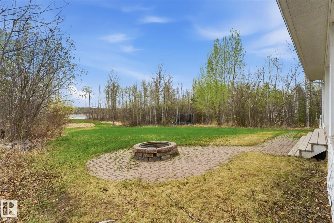
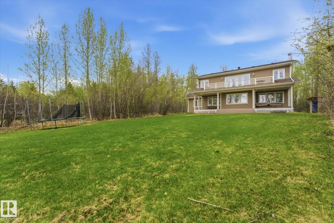
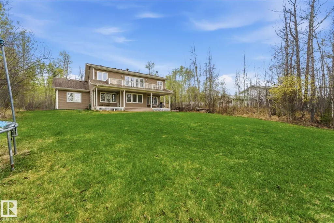
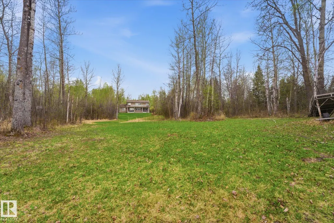
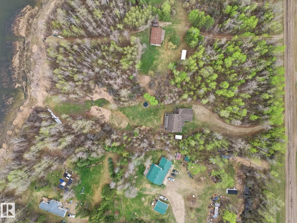
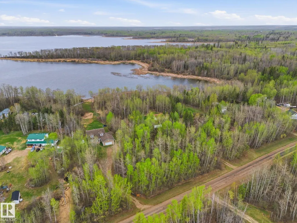
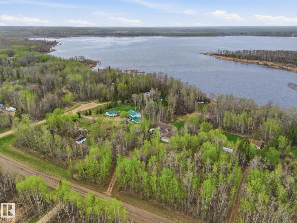
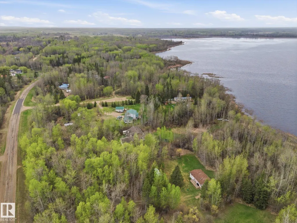
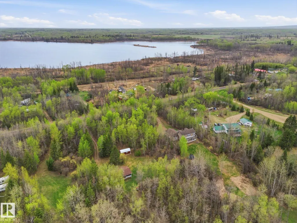
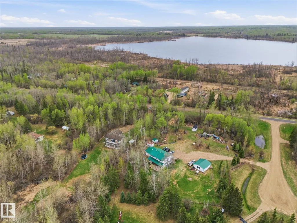
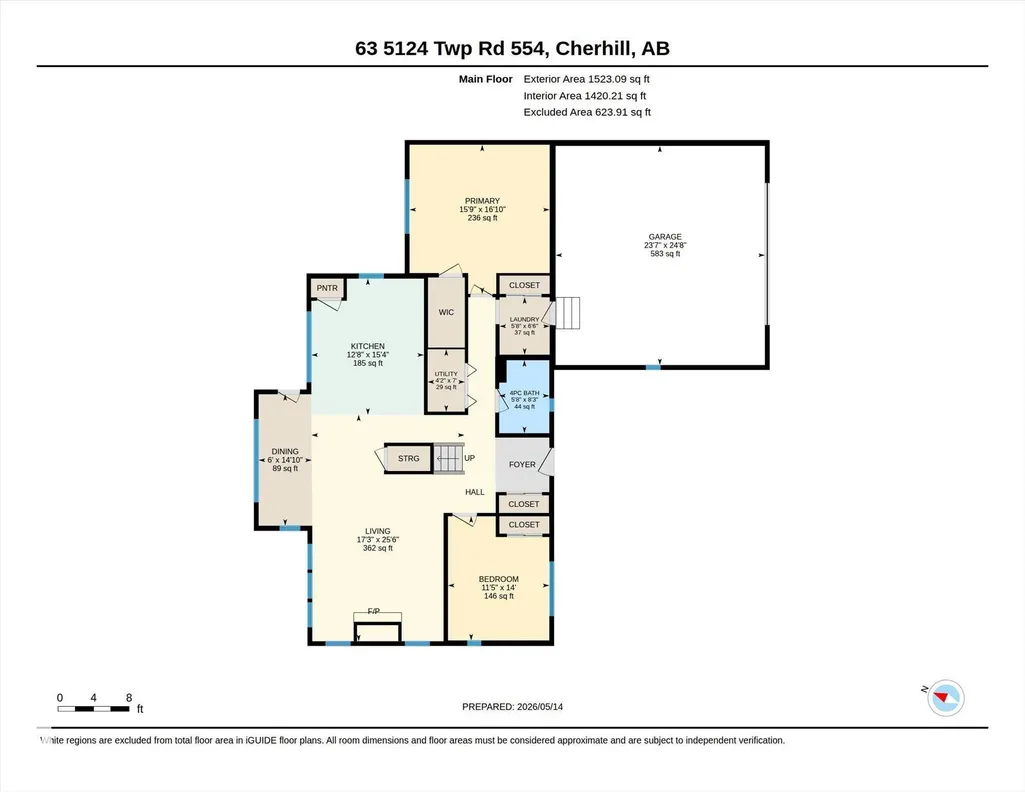
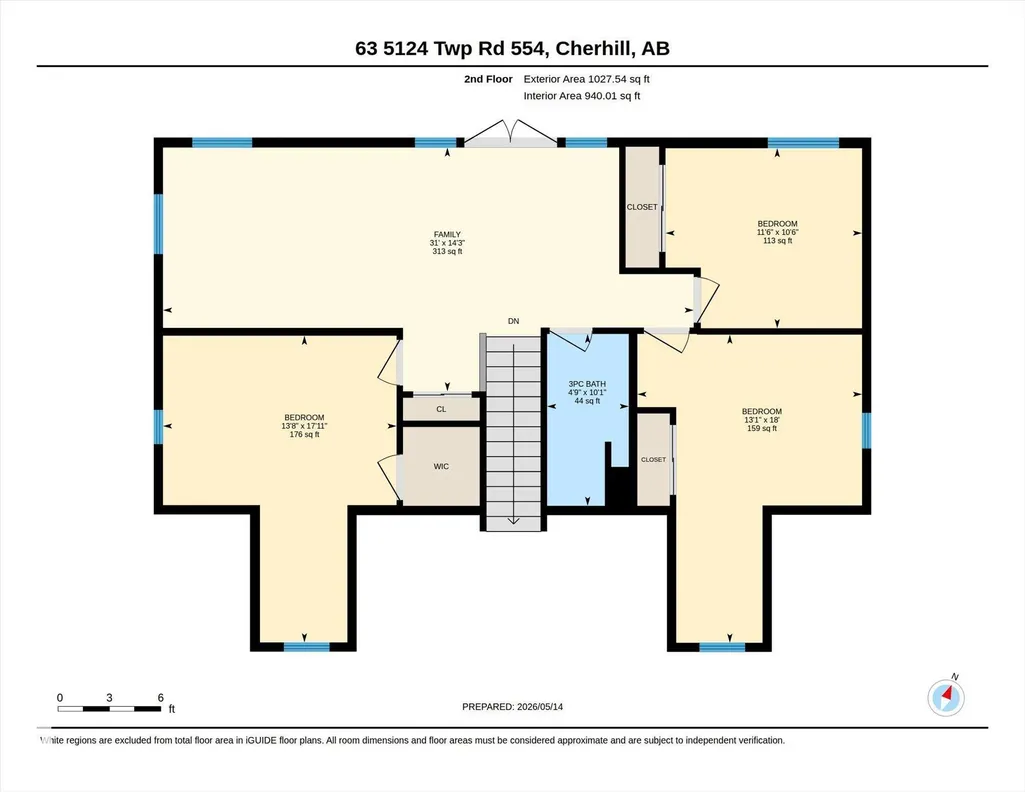
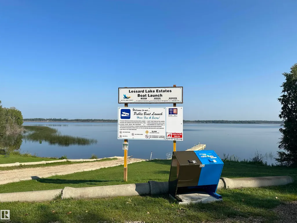
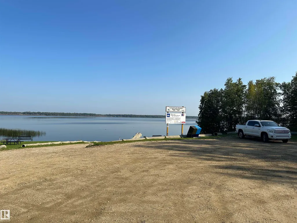
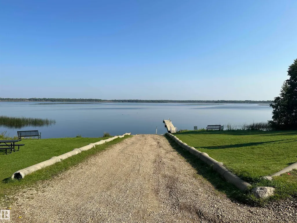
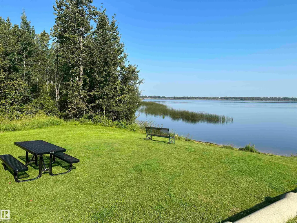
The perfect balance of retirement comfort and family lake life. Privately tucked among the trees at Lessard Lake, this spacious lakefront home offers peaceful lake living with ample space for family and guests. The main floor features 2 large bedrooms, full bath, laundry, and generous everyday living spaces, offering the ease and comfort of main-floor daily living. Upstairs offers 3 additional bedrooms and a large family room ideal for grandchildren, guests, and weekend gatherings at the lake. Large windows fill the home with natural light and beautiful lake views. Recent upgrades include quartz countertops, updated flooring, cozy new fireplace, insulated and drywalled garage, plus garden and woodshed additions. Built with an ICF foundation and insulated crawl space for year-round comfort and efficiency. Exceptional privacy, mature trees, and RV space complete this inviting waterfront property designed not just for weekends at the lake, but for a lifestyle families never want to leave behind.
* Sold date and price as reported on the RAE's MLS® System.
General Features
| Living Area | 2550.64 |
|---|---|
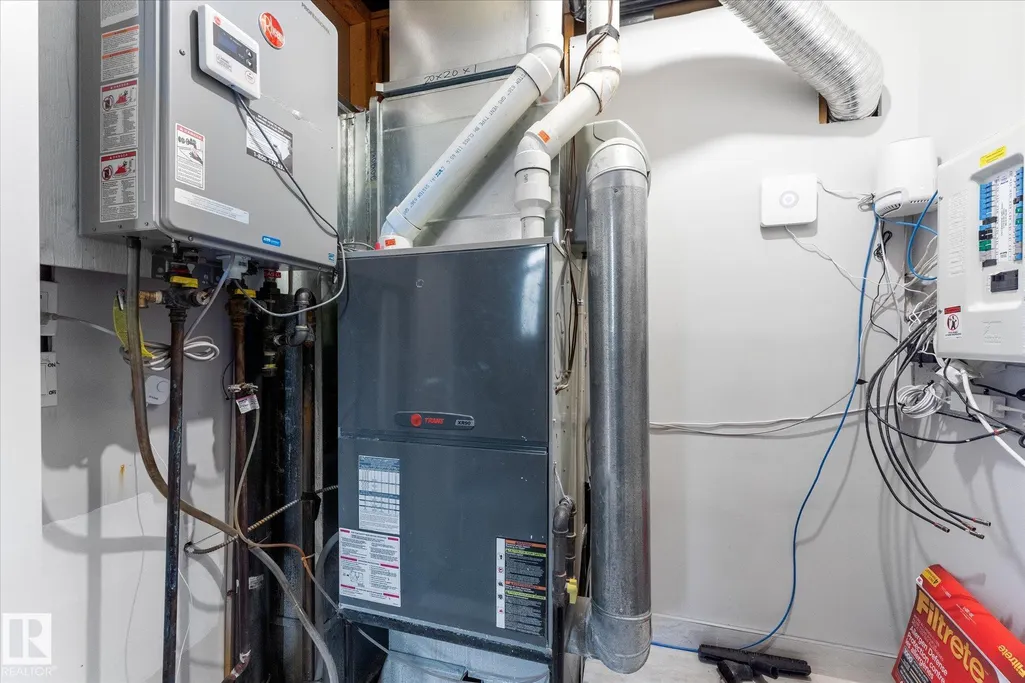
| Heating | Forced Air-1,Natural Gas |
| Zoning | Zone 70 |
| Architectural Style | 2 Storey |
| Construction Materials | Wood |
| Year Built | 2007 |
| Levels | 2 |
| Property Subtype | Detached Single Family |
| Ownership | Private |
| Parcel Number | 0012322566 |
| Property Type | Residential |
| Facing Direction | South |
| Garage Y/N | true |
| Full Baths | 2 |
| Status | Active |
| City | Rural Lac Ste. Anne County |
| MLS Area | Lessard Lake Estates |
| Living Area Units | Square Feet |
| Standard Status | Active |
| Virtual Tour | https://youriguide.com/63_5124_twp_rd_554_cherhill_ab/ |
| Lot Shape | Rectangular |
| RAE_LFD_RESTRICTIONS_26 | Utility Right Of Way |
| Primary Property Type | Country Residential |
| Legal Block | -- |
| Title to Land | Fee Simple |
Interior Features
| Basement | None,No Basement |
|---|---|
| Flooring | Hardwood,Vinyl Plank |
| Kitchen Level | Main |
| Heating Y/N | true |
| Fireplace Y/N | true |
| Total Bedrooms | 5 |
| Grade Level Entry Y/N | No |
| Living Room Level | Main |
| Room Type | LivingRoom,DiningRoom,Kitchen,FamilyRoom,MasterBedroom,Bedroom2,Bedroom3,Bedroom4,OtherRoom1,OtherRoom2 |
| Dining Room Dimensions | 6.0x14.8 |
| Kitchen Dimensions | 12.7x15.4 |
| Living Room Dimensions | 17.2x25.5 |
| Bedroom 4 Dimensions | 13.1x18.0 |
| Bedroom 3 Dimensions | 13.6x17.9 |
| Bedroom 2 Dimensions | 11.4x14.0 |
| Family Room Level | Upper |
| Dining Room Level | Main |
| RoomFamilyRoomDimensions | 31.0x14.3 |
| RoomMasterBedroomDimensions | 15.8x16.8 |
Exterior Features
| Exterior Amenities | Backs Onto Lake,Backs Onto Park/Trees,Boating,Environmental Reserve,Lake View,Recreation Use,Waterfront Property |
|---|---|
| Foundation Details | Insulated Concrete Form |
| Lot Size Acres | 1 |
Amenities
- Views
- New Construction
- Adult 55+
- Lease To Own
- No Strata Fees
- Furnished
- Primary On Main
- Air Conditioning
- Seller Finance
- Green
- Fixer Upper
- Horse
- Golf
- Fireplace
- Deck
- Garage
- Basement
- Pool
Property vs Single Family Average in T0E 0J0
Statistics provided by Inside Real Estate
Price
Year Built
