

Address
#31 56110 Rge Road 13, Rural Lac Ste. Anne County, AB
Price
$ 650,000
Property Attributes
- ID#E4494385
- TypeSingle Family
- Listing Status Active
- CityRural Lac Ste. Anne County
- AreaLac Ste. Anne
- NeighbourhoodBelle Vista Estates
- Postal CodeT0E 1V0
- StyleBungalow
- Year Built2012
- Price$ 650,000
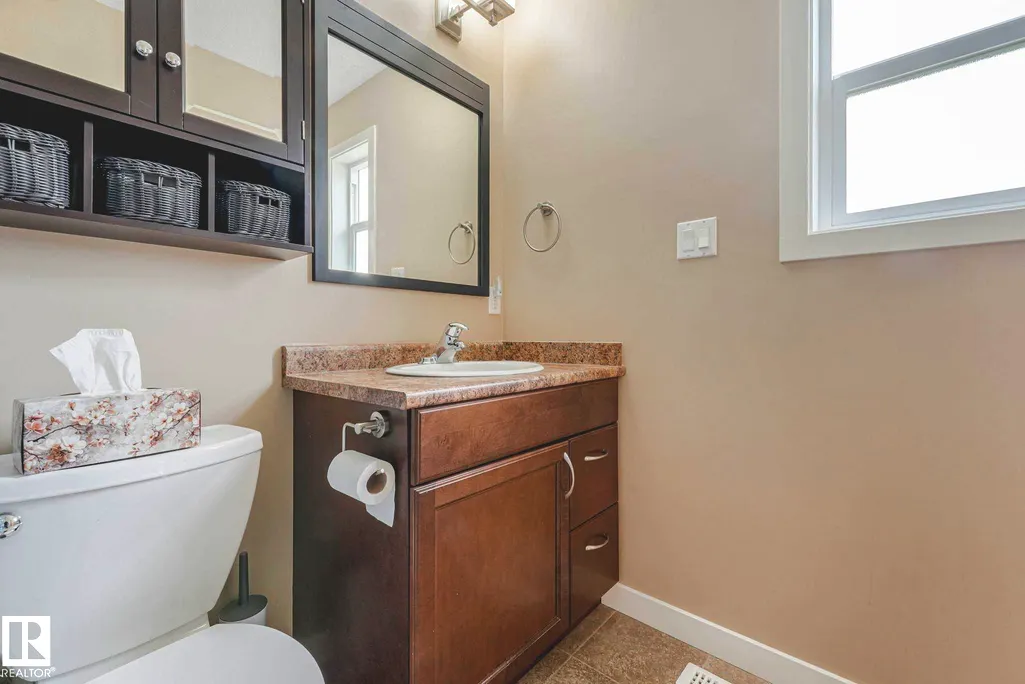
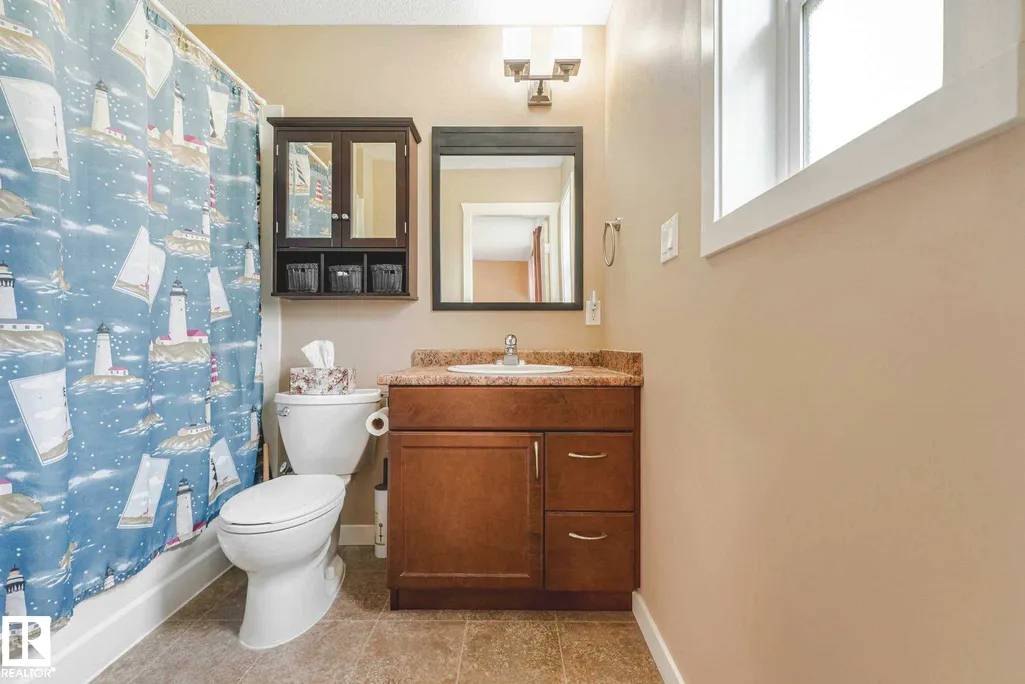
- Bedrooms3
- Full Bathrooms2
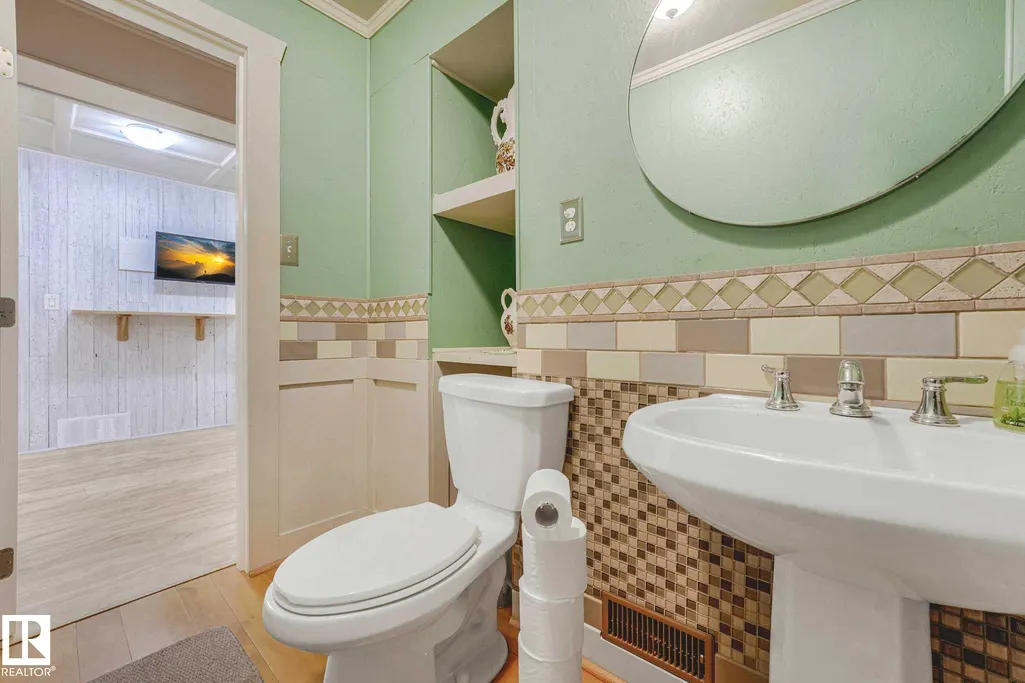
- Half Bathrooms1
- Sqr Footage1393
- Lot Size2.4 Acres
Data Source:
REALTORS® Association Of Edmonton - RAE
Property Description
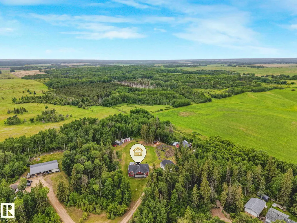
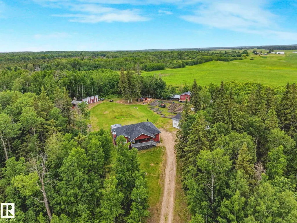
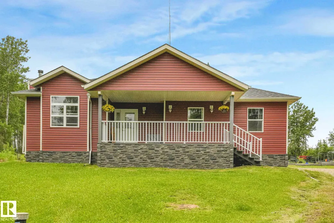
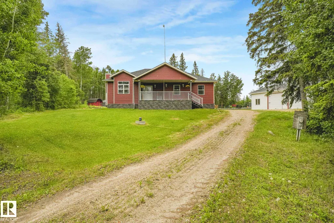
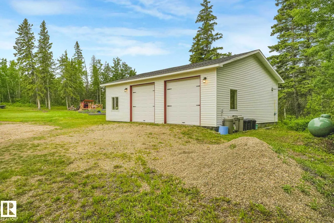
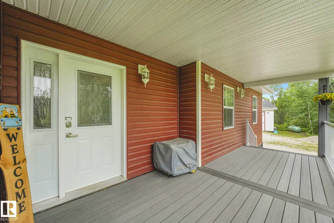
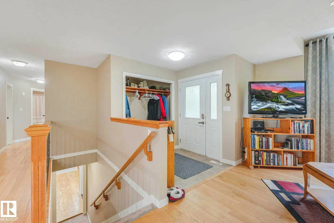
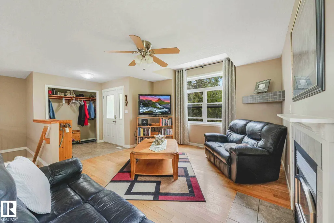
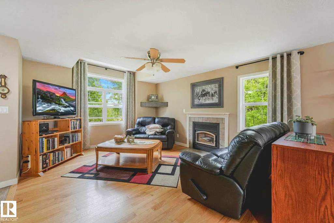
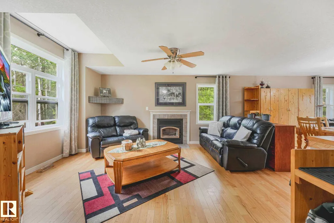
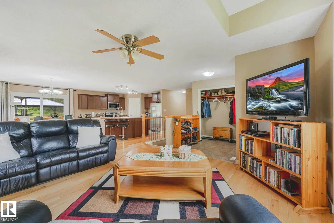
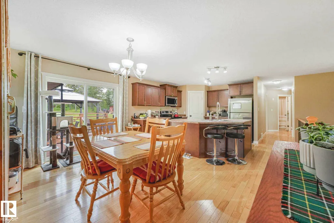
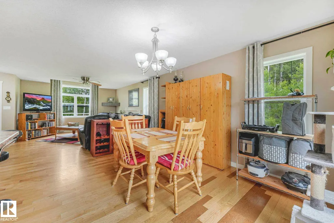
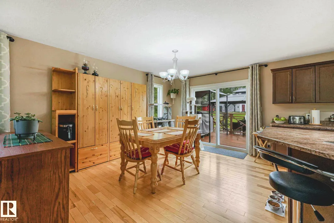
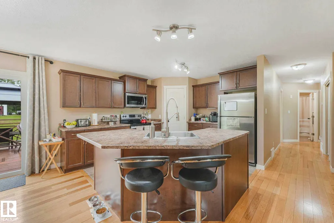
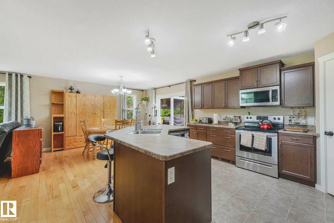
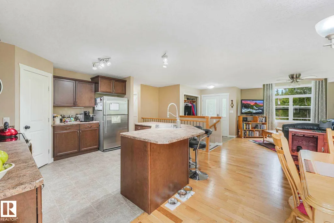
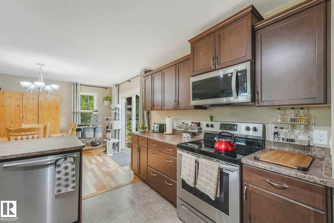
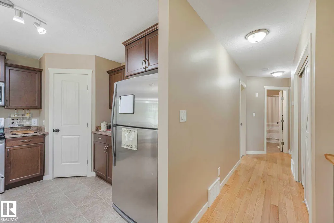
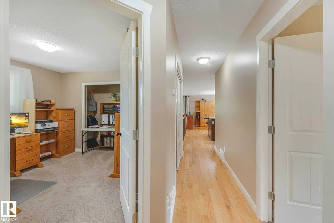
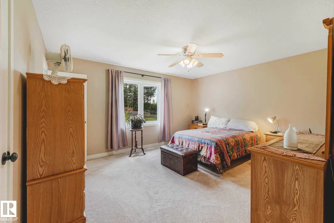
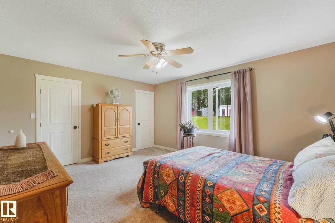
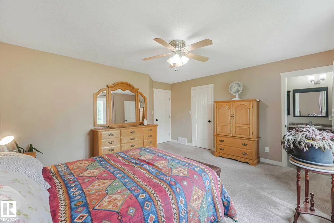
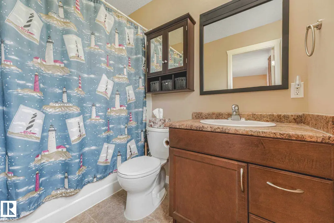
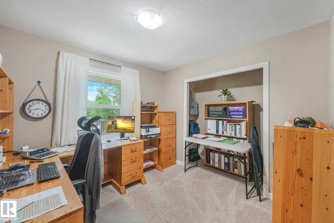
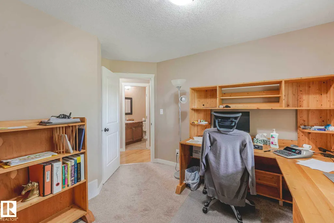
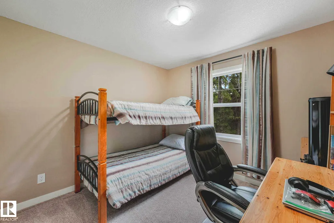
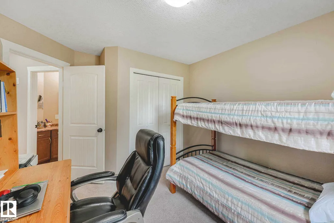
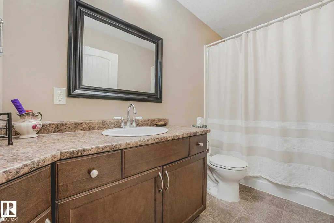
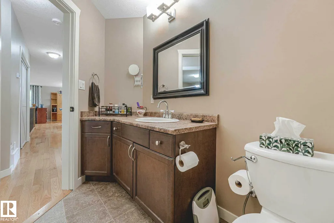
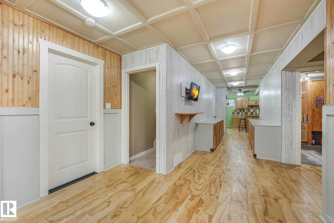
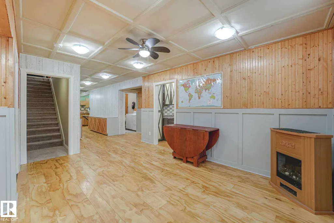
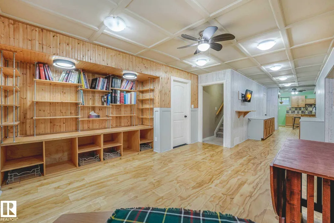
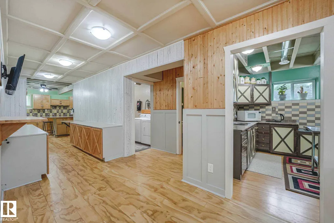
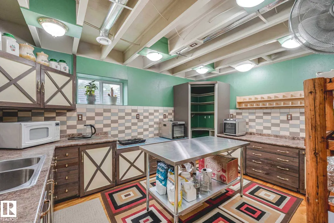
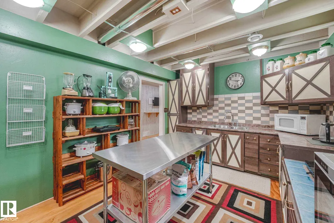
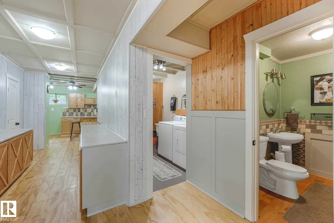
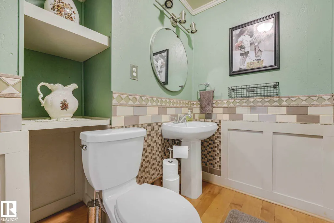
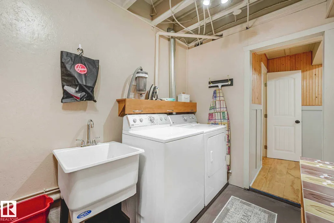
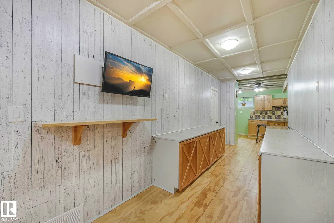
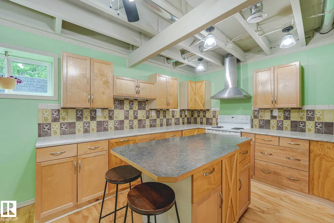
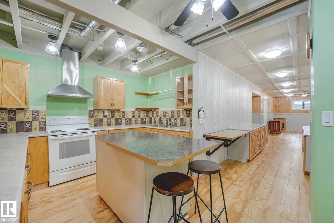
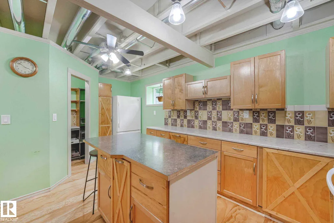
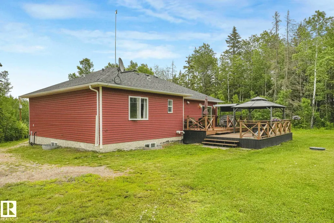
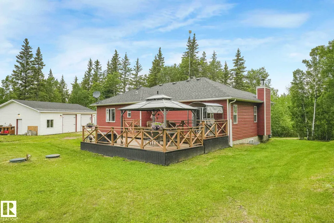
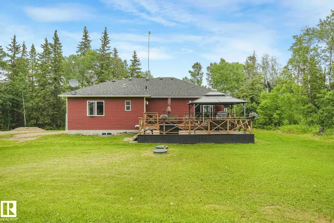
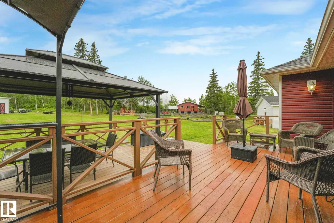
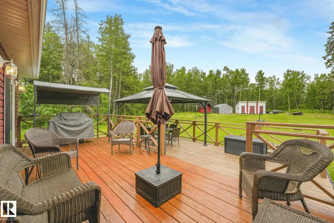
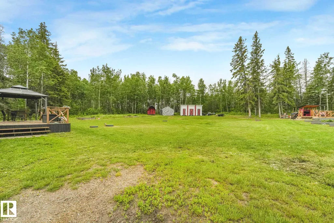
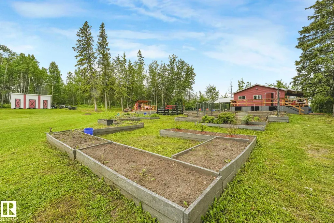
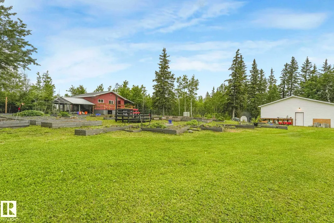
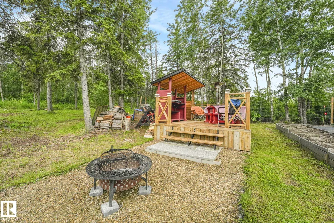
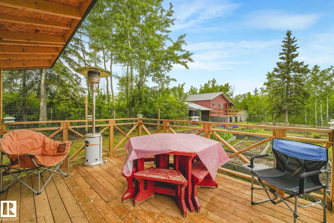
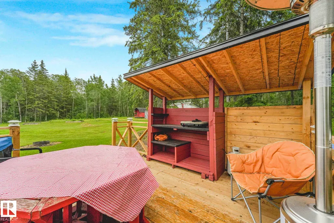
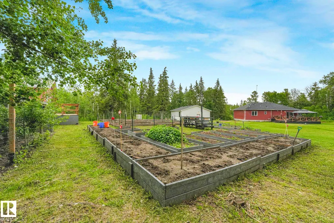
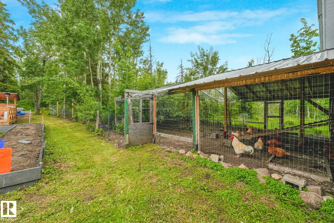
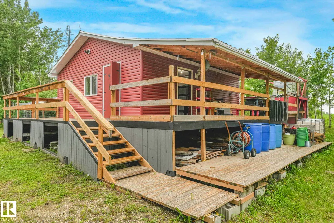
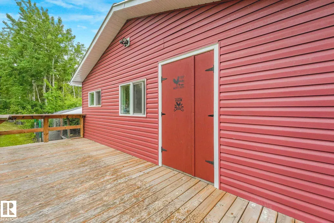
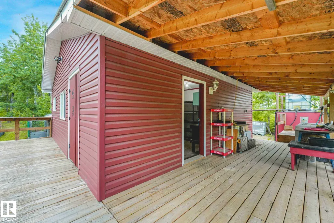
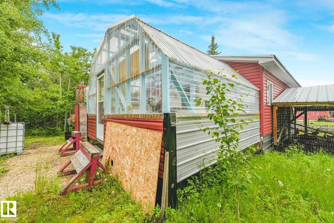
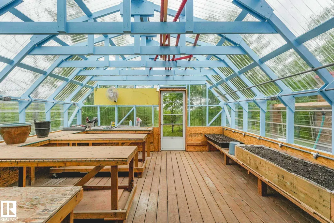
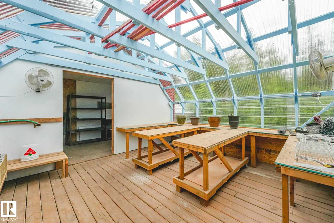
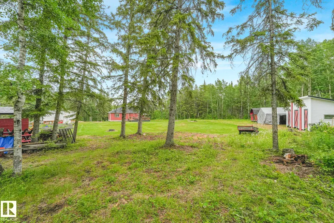
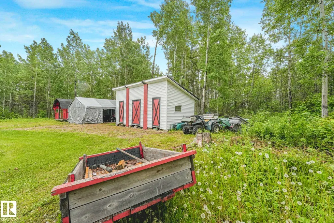
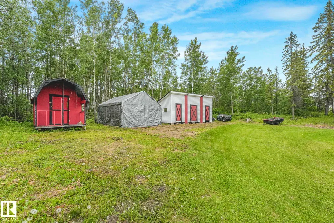
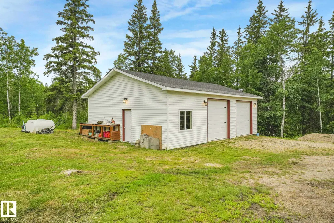
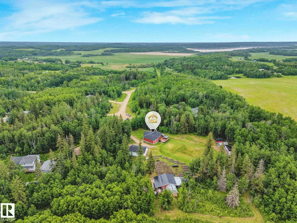
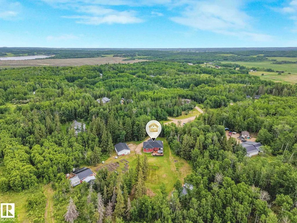
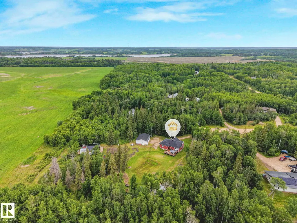
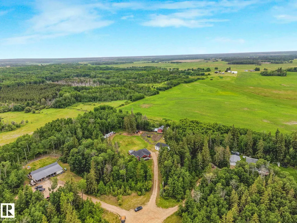
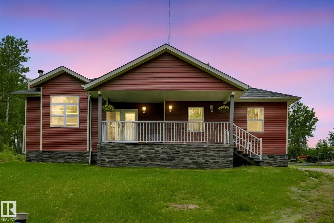
Embrace the freedom of country living on this well maintained 2.4 acreage nestled in Belle Vista Estates! For a family, morning routines will be a breeze with the SCHOOL BUS STOP LOCATED just a short 2–3-minute walk from your driveway. Surrounded by NATURE this inviting OPEN-CONCEPT main floor design with a wood burning fireplace, 3-bedrooms, 3-bathrooms, 1393 sq. ft home creates a warm and welcoming atmosphere. The fully finished basement features a SECOND KITCHEN, a HOBBY ROOM, LAUNDRY ROOM, COLD ROOM, DEN, and UTILITIY ROOM. In the mornings enjoy coffee on the NORTHEAST FACING COVERED VERANDA, in theafternoon/evenings relax on the back SOUTH FACING 2-TIER DECK (21 ft. x 24 ft.). Outside you’ll find a detached HEATED GARAGE/SHOP (28 ft. x 36 ft), BARN (24 ft. x 24 ft.) (wired/insulated), CHICKEN COOP, south facing GREENHOUSE (14 ft. x 16 ft.), OUTDOOR KITCHEN (12 ft x 14 ft), storage sheds and an herb drying shed. The perfect blend of freedom, function, and rural living.
* Sold date and price as reported on the RAE's MLS® System.
General Features
| Living Area | 1393.62 |
|---|---|
| Heating | Forced Air-1,Natural Gas |
| Zoning | Zone 70 |
| Architectural Style | Bungalow |
| Construction Materials | Wood |
| Year Built | 2012 |
| Levels | 2 |
| Property Subtype | Detached Single Family |
| Ownership | Private |
| Parcel Number | 0031740921 |
| Property Type | Residential |
| Facing Direction | Northeast |
| Garage Y/N | true |
| Full Baths | 2 |
| Status | Active |
| Directions | Travel North on Range Road 13. Turn left at Belle Vista Estates. Take the second left. At the end of the road turn right. Look for the sign at the property. |
| City | Rural Lac Ste. Anne County |
| MLS Area | Belle Vista Estates |
| Living Area Units | Square Feet |
| Standard Status | Active |
| Virtual Tour | https://youriguide.com/31_56110_range_rd_13_lac_st_anne_ab/ |
| RAE_LFD_RESTRICTIONS_26 | None Known |
| Primary Property Type | Country Residential |
| Legal Block | 1 |
| Title to Land | Fee Simple |
Interior Features
| Interior Amenities | ensuite bathroom |
|---|---|
| Basement | Full,Finished |
| Flooring | Carpet,Hardwood,Linoleum |
| Kitchen Level | Main |
| Heating Y/N | true |
| Fireplace Y/N | true |
| Half Baths | 1 |
| Total Bedrooms | 3 |
| Grade Level Entry Y/N | No |
| Living Room Level | Main |
| Room Type | LivingRoom,DiningRoom,Kitchen,MasterBedroom,Bedroom2,Bedroom3,OtherRoom1,OtherRoom2 |
| Dining Room Dimensions | 14.6x10.4 |
| Kitchen Dimensions | 14.4x13.1 |
| Living Room Dimensions | 15.4x13.2 |
| Bedroom 3 Dimensions | 12.2x10.2 |
| Bedroom 2 Dimensions | 12.3x10.3 |
| Dining Room Level | Main |
| RoomMasterBedroomDimensions | 14.8x15.0 |
Exterior Features
| Exterior Amenities | No Through Road,Private Setting,Treed Lot,Vegetable Garden |
|---|---|
| Foundation Details | Concrete Perimeter |
| Lot Size Acres | 2.4 |
Amenities
- Views
- New Construction
- Adult 55+
- Lease To Own
- No Strata Fees
- Furnished
- Primary On Main
- Air Conditioning
- Seller Finance
- Green
- Fixer Upper
- Horse
- Golf
- Fireplace
- Deck
- Garage
- Basement
- Pool
Property vs Single Family Average in T0E 1V0
Statistics provided by Inside Real Estate
Price
Year Built
 Copyright 2026 by the REALTORS® Association of Edmonton. All rights reserved.
Data is deemed reliable but is not guaranteed accurate by the REALTORS® Association of Edmonton.
The trademarks REALTOR®, REALTORS® and the REALTOR® logo are controlled by The Canadian Real Estate Association (CREA) and identify real estate professionals who are members of CREA. The trademarks MLS®, Multiple Listing Service® and the associated logos are owned by CREA and identify the quality of services provided by real estate professionals who are members of CREA. Used under license.
Information last updated on September 15, 2026 2:01 AM UTC
Copyright 2026 by the REALTORS® Association of Edmonton. All rights reserved.
Data is deemed reliable but is not guaranteed accurate by the REALTORS® Association of Edmonton.
The trademarks REALTOR®, REALTORS® and the REALTOR® logo are controlled by The Canadian Real Estate Association (CREA) and identify real estate professionals who are members of CREA. The trademarks MLS®, Multiple Listing Service® and the associated logos are owned by CREA and identify the quality of services provided by real estate professionals who are members of CREA. Used under license.
Information last updated on September 15, 2026 2:01 AM UTC