

Address
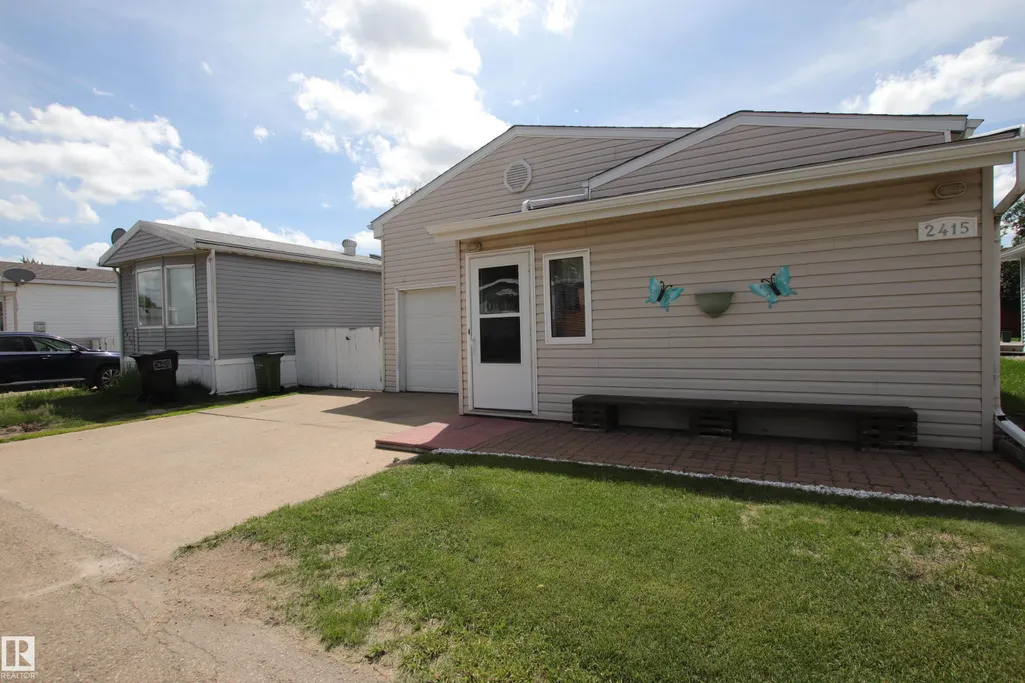
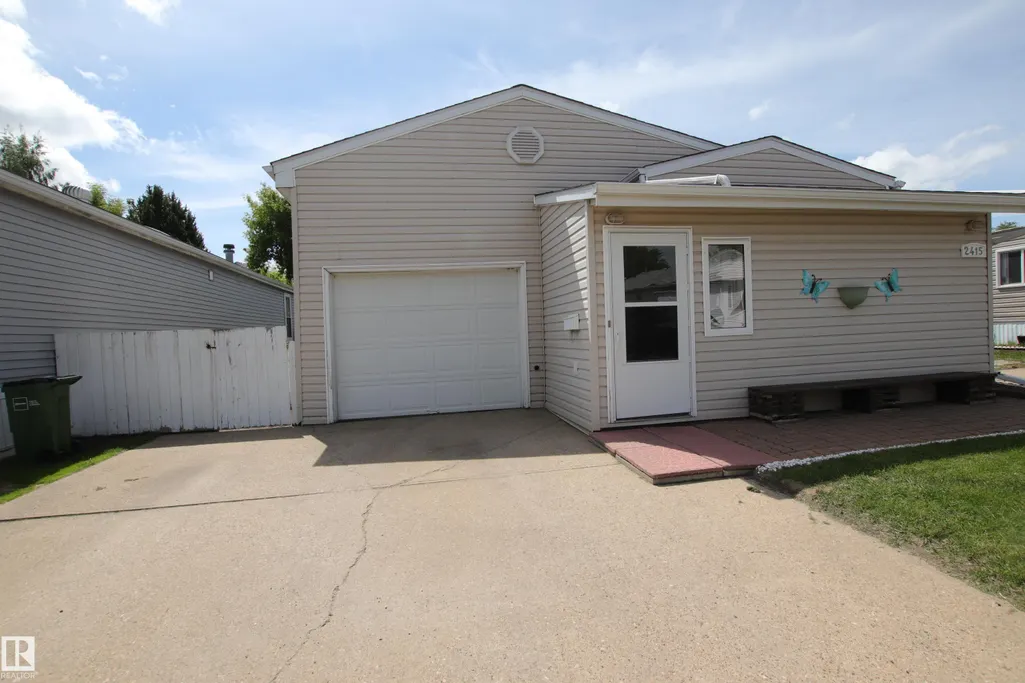
2415 West Oak Way Nw, Edmonton, AB
Price
$ 120,000
Property Attributes
- ID#E4496092
- TypeSingle Family
- Listing Status Active
- CityEdmonton
- AreaEdmonton
- NeighbourhoodWestview Village
- Postal CodeT5S 1T7
- StyleBungalow
- Year Built1976
- Price$ 120,000
- Bedrooms2
- Full Bathrooms2
- Half Bathrooms0
- Sqr Footage1241
Data Source:
REALTORS® Association Of Edmonton - RAE
Property Description
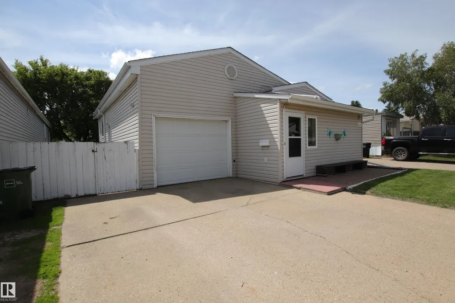
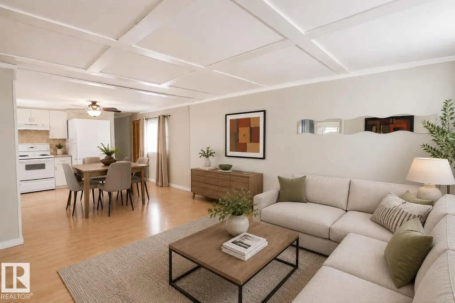
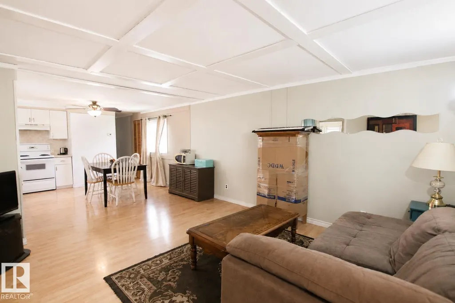
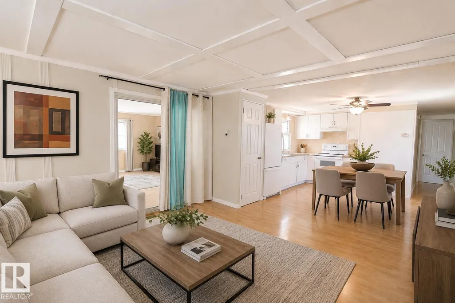
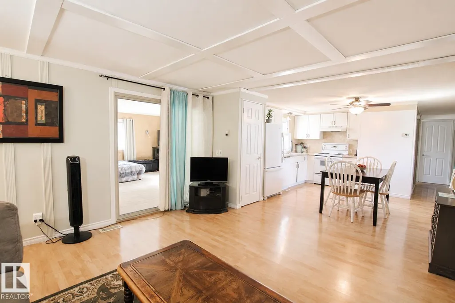
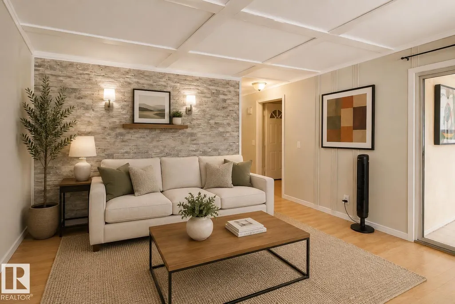
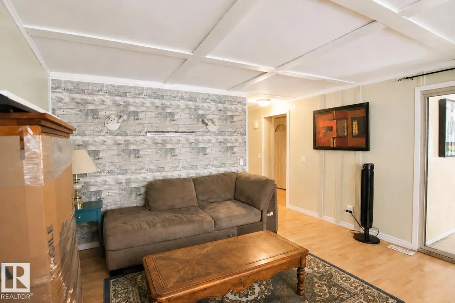
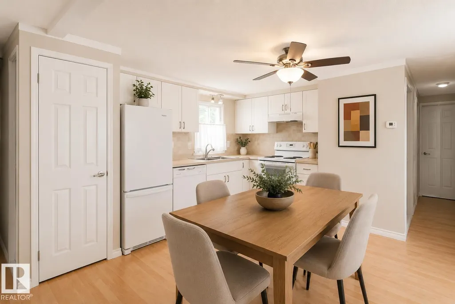
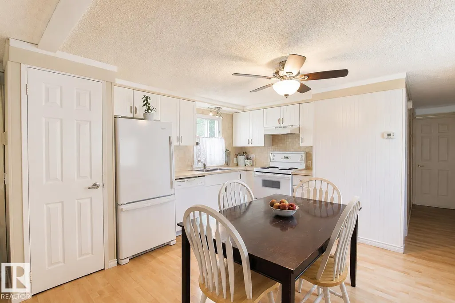
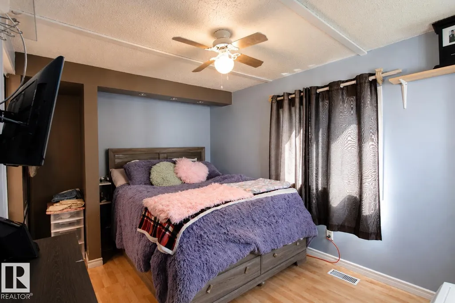
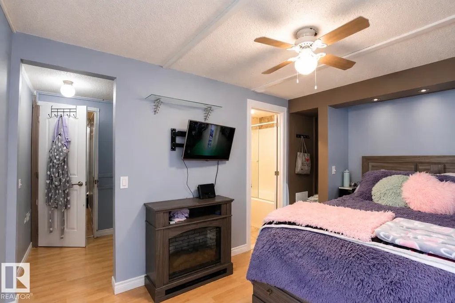
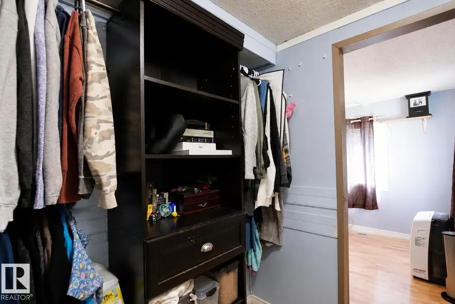
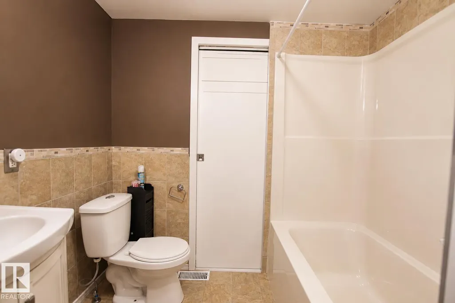
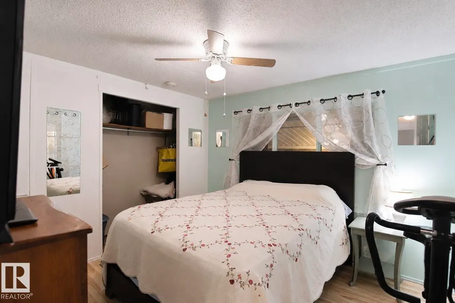
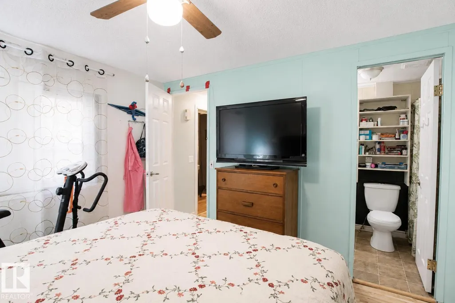
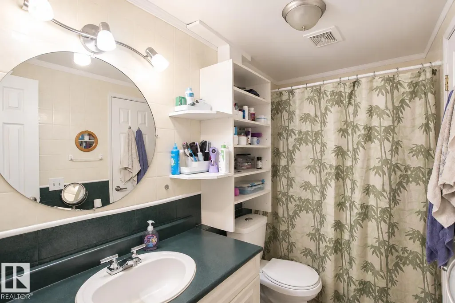
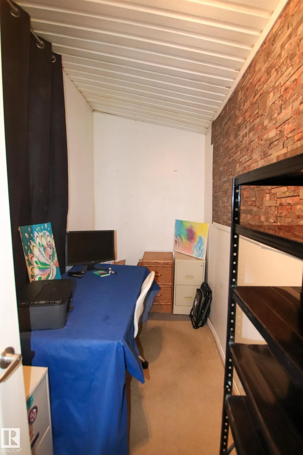
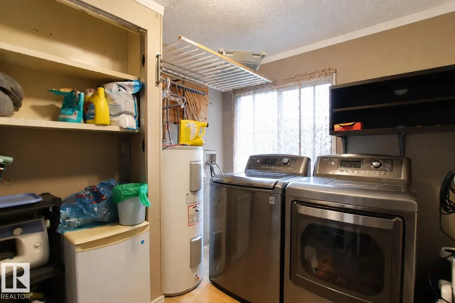
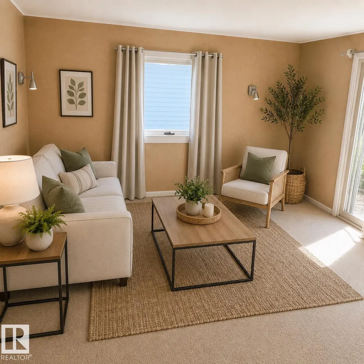
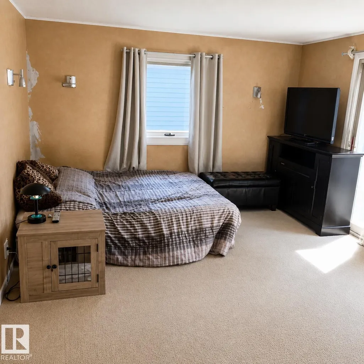
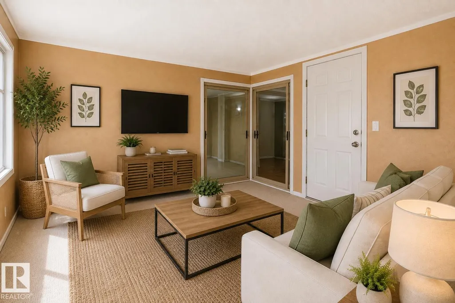
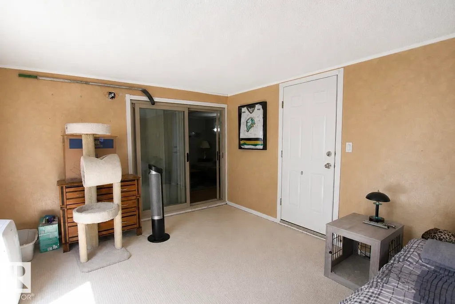
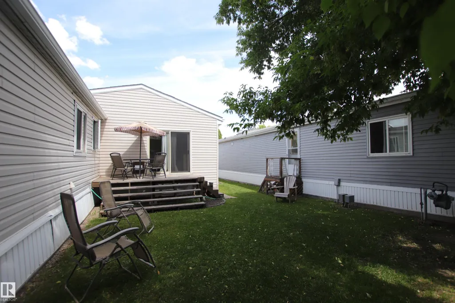
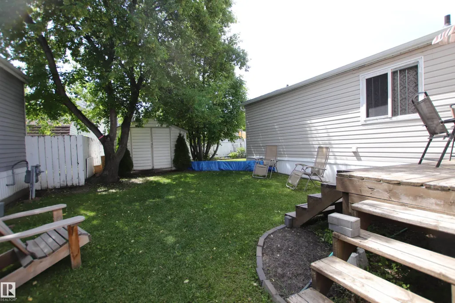
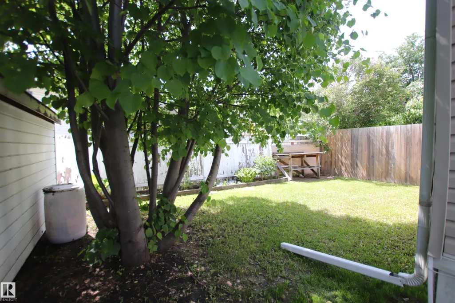
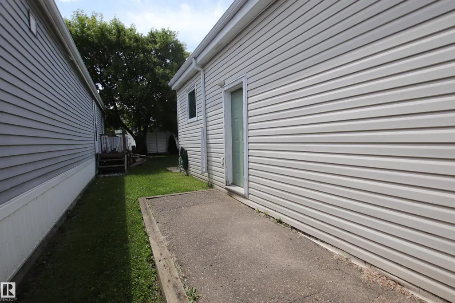
Welcome to this 2 bedroom 2 bathroom mobile home offering a spacious and functional layout. Each bedroom is located at opposite ends of the home for added privacy and features its own 4-piece bathroom. The one primary suite includes a good size walk-through closet while the other has a standard closet and makes a great second bedroom. While the addition provides valuable extra storage a great space for a home office and connects the home to the attached single garage through a fully insulated sunroom. This versatile space has been used as a bedroom full year round or a great second living room space for more living space. Outside, enjoy the private south-facing deck, perfect for relaxing or entertaining, plus a large shed that was previously used as a man cave or workshop. Additional updates include new shingles, furnace, washer and dryer - all replaced within the last five years (approx.). A fantastic opportunity offering comfort, functionality, and excellent value. *LOT FEE $810/month*
* Sold date and price as reported on the RAE's MLS® System.
General Features
| Living Area | 1241.09 |
|---|---|
| Heating | Forced Air-1,Natural Gas |
| Appliances | Dishwasher-Built-In,Dryer,Garage Control,Hood Fan,Refrigerator,Stove-Electric,Washer |
| Zoning | Zone 59 |
| Architectural Style | Bungalow |
| Year Built | 1976 |
| Make | FLEETWOOD |
| Property Subtype | Single Family Residence |
| Ownership | Private |
| Parcel Number | M999934480 |
| Property Type | Residential |
| Facing Direction | North |
| Garage Y/N | true |
| Full Baths | 2 |
| Status | Active |
| City | Edmonton |
| MLS Area | Westview Village |
| Mobile Width | 12 |
| Mobile Length | 60 |
| Body Type | Single Wide |
| Living Area Units | Square Feet |
| Standard Status | Active |
| RAE_LFD_RESTRICTIONS_53 | Board Approval,Pets Subject to Board App |
| Primary Property Type | Land Lease Community |
Interior Features
| Interior Amenities | ensuite bathroom |
|---|---|
| Flooring | Laminate Flooring |
| Kitchen Level | Main |
| Heating Y/N | true |
| Total Bedrooms | 2 |
| Living Room Level | Main |
| Room Type | LivingRoom,DiningRoom,Kitchen |
| Dining Room Level | Main |
Exterior Features
| Model | 2435 |
|---|---|
| Parking Features | Over Sized,Single Garage Attached |
| Foundation Details | Block |
| Park Name | Westview Village |
Amenities
- Views
- New Construction
- Adult 55+
- Lease To Own
- No Strata Fees
- Furnished
- Primary On Main
- Air Conditioning
- Seller Finance
- Green
- Fixer Upper
- Horse
- Golf
- Fireplace
- Deck
- Garage
- Basement
- Pool
Property vs Single Family Average in T5S 1T7
Statistics provided by Inside Real Estate
Price
Year Built
In The Neighbourhood
Just Listed
Edmonton
$ 135,000
- Type
- Single Family
 Listed by Deanna L Jacobson of Royal LePage Prestige Realty