

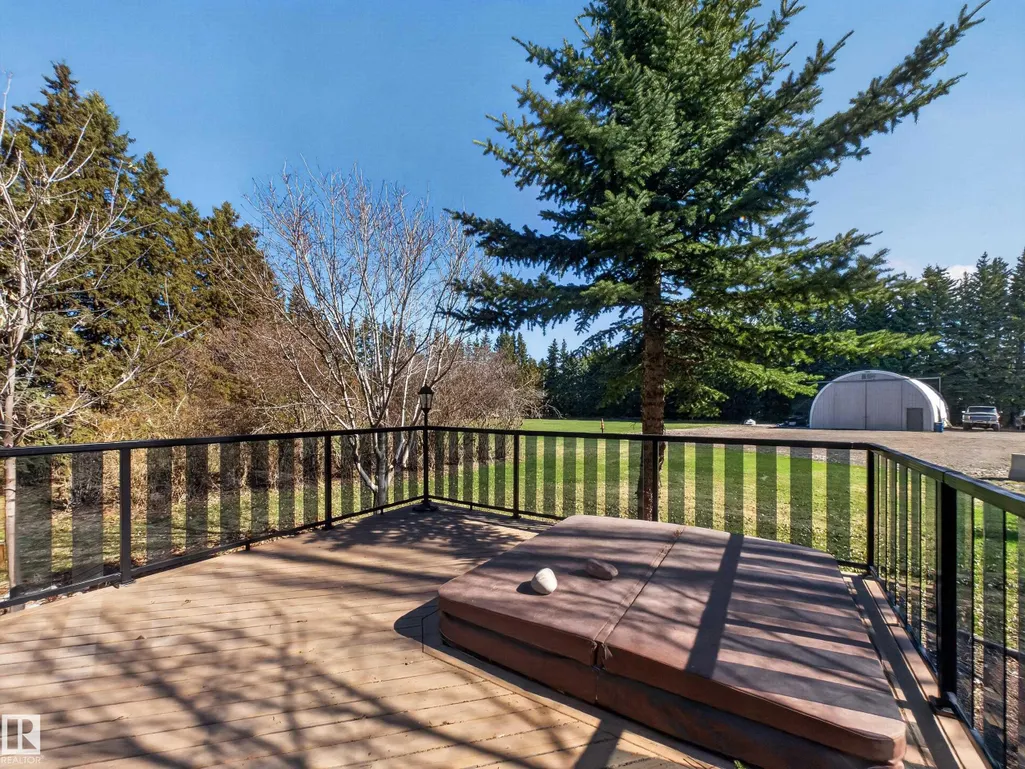
Address
#80 23333 Wye Rd, Rural Strathcona County, AB
Price
$ 1,695,000
Property Attributes
- ID#E4501624
- TypeSingle Family
- Listing Status Active
- CityRural Strathcona County
- AreaStrathcona
- NeighbourhoodOrdze Park
- Postal CodeT8B 1K4
- Style2 Storey
- Year Built1971
- Price$ 1,695,000
- Bedrooms4
- Full Bathrooms4
- Half Bathrooms1
- Sqr Footage3326
- Lot Size3 Acres
Data Source:
REALTORS® Association Of Edmonton - RAE
Property Description
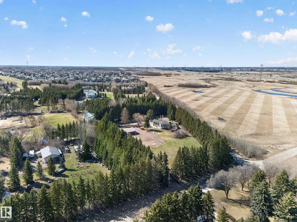
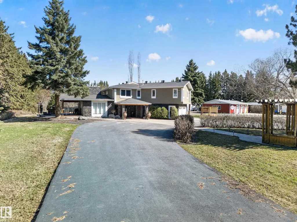
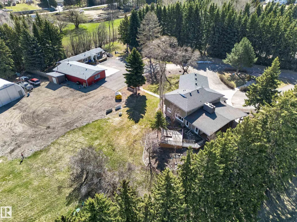
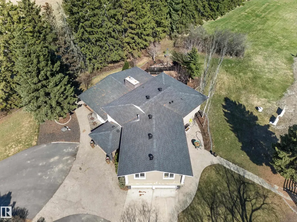
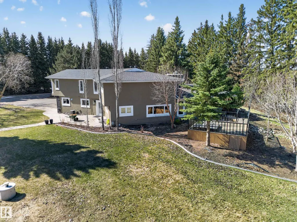
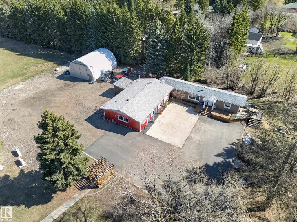
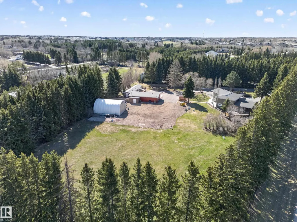
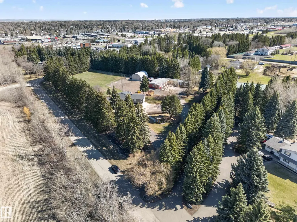
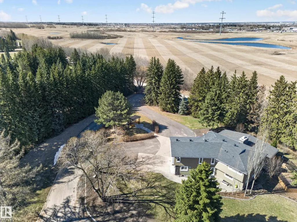
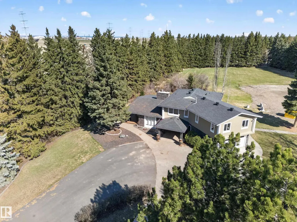
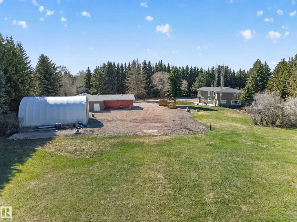
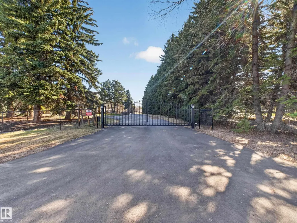
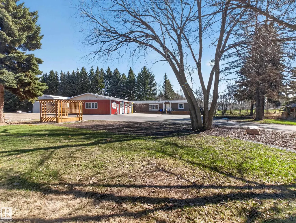
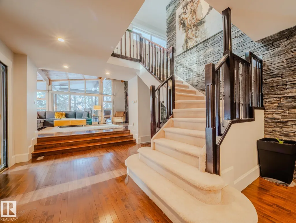
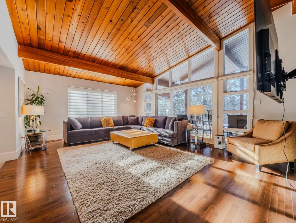
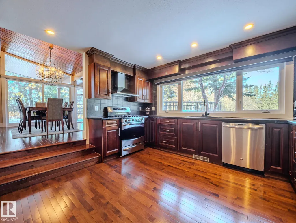
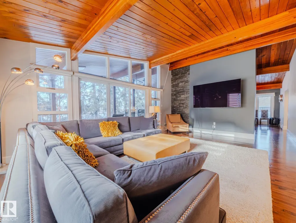
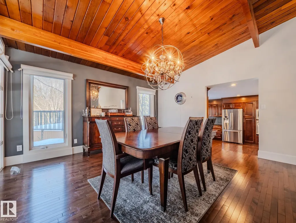
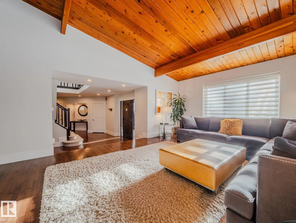
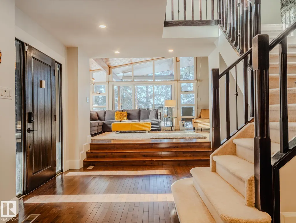
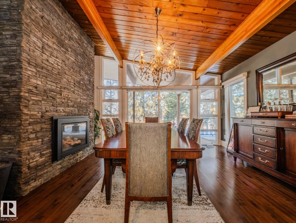
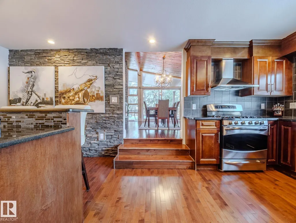
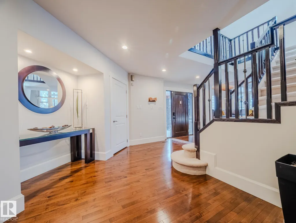
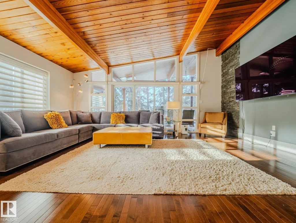
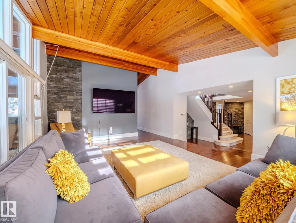
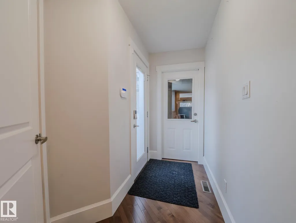
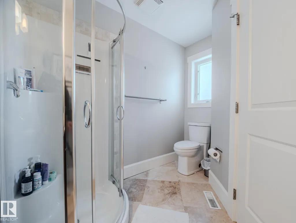
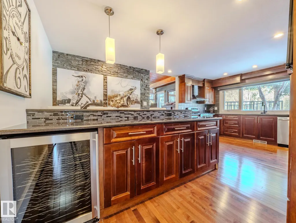
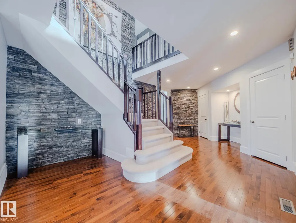
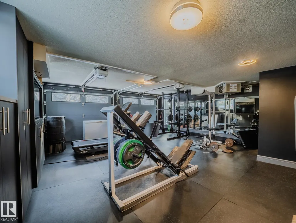
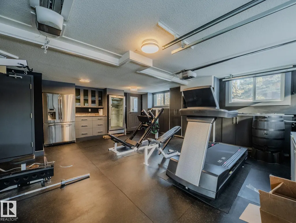
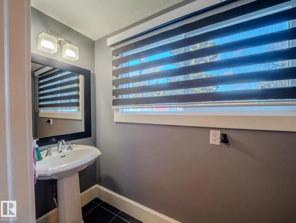
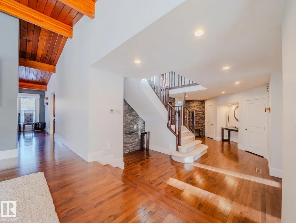
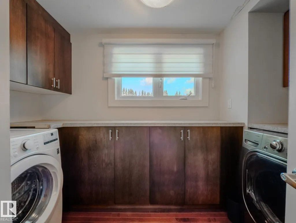
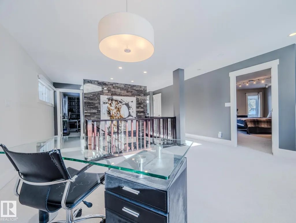
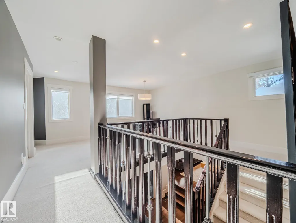
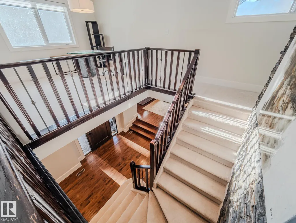
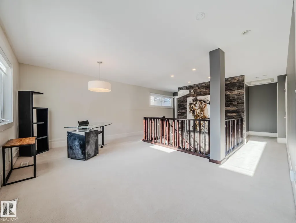
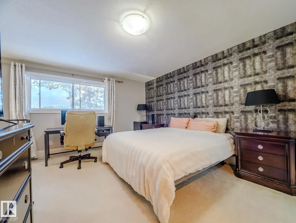
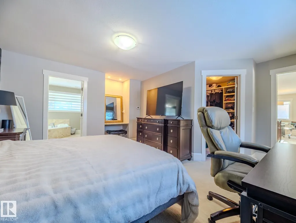
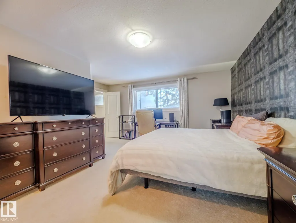
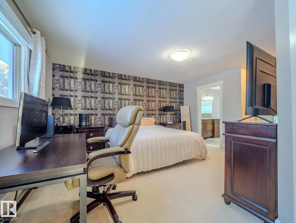
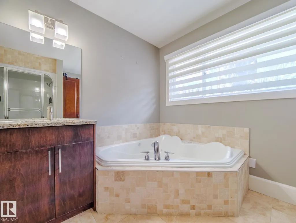
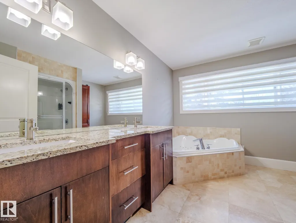
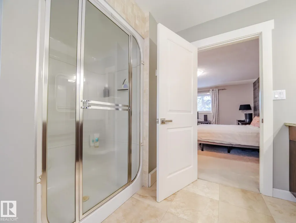
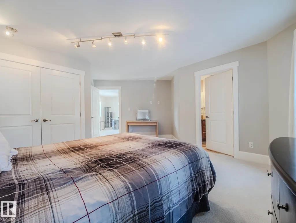
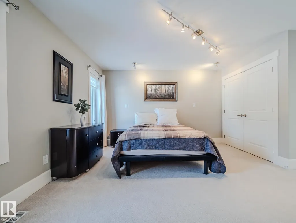
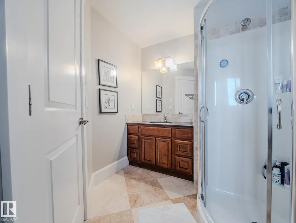
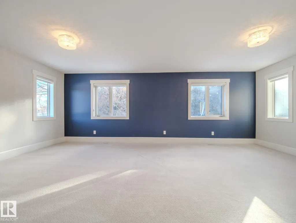
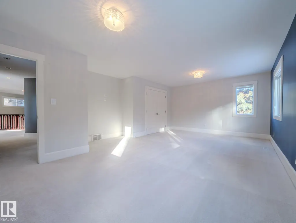
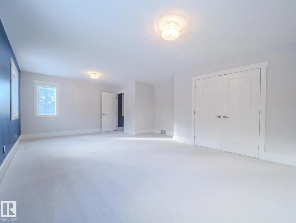
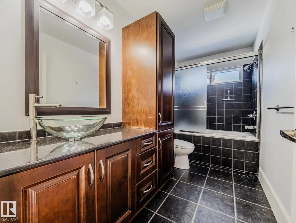
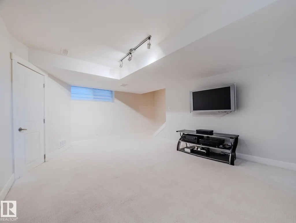
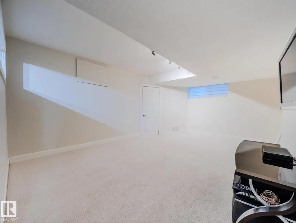
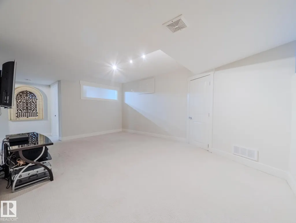
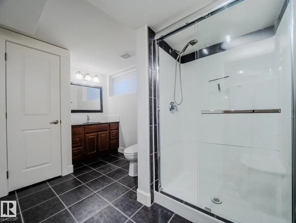
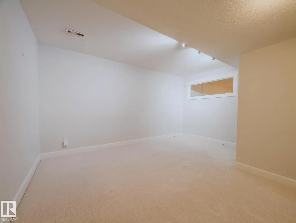
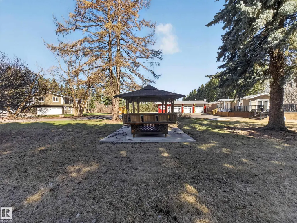
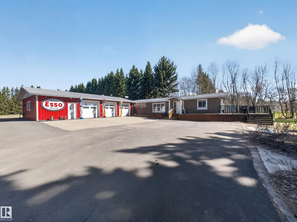
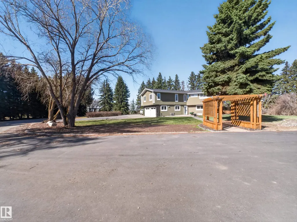
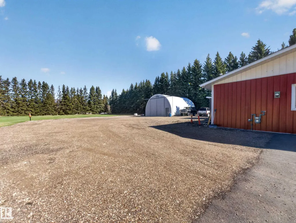
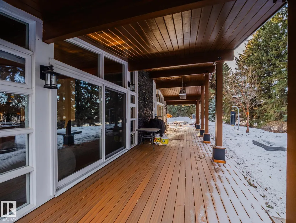
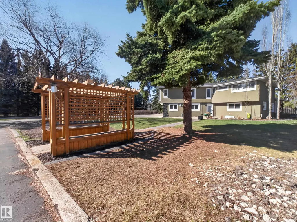
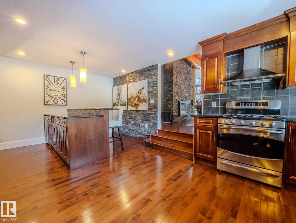
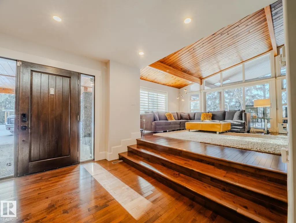
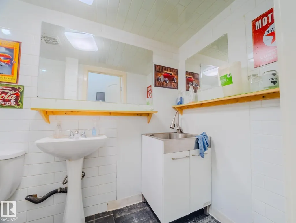
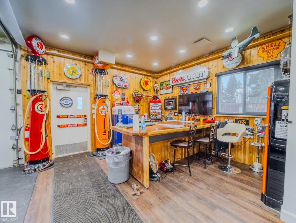
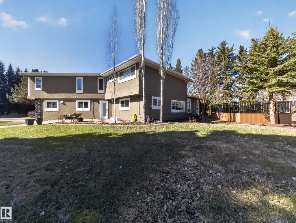
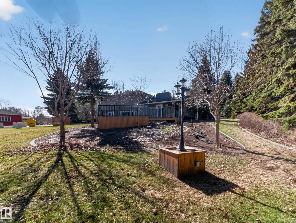
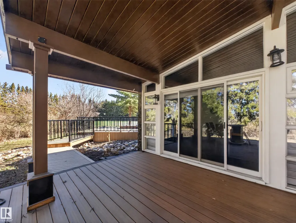
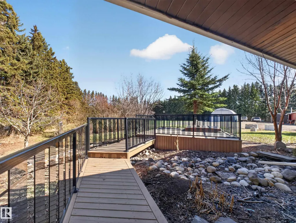
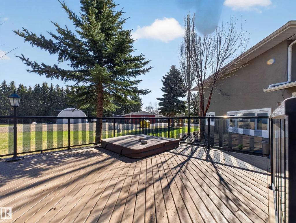
Rare opportunity to own a beautiful 3 acre property in Strathcona,Sherwood Park proper! This well maintained 2 storey home has much to offer including 2 primary bedrooms with ensuites, hardwood flooring throughout main, spacious kitchen and formal dining area. Upstairs is 3 huge bedrooms, 3 bathrooms plus a Den/Greatroom. The basement is fully finished including a rec room, bedroom and full bathroom. This property boasts some great outbuildings including a 60x30 heated shop and a paved enclosed Quonset. There is a also a second dwelling on the property great for family. The septic tanks and field and the cistern have both been replaced within the last 7 years. This is truly a unique one of a kind property in the ultimate location in Sherwood Park!
* Sold date and price as reported on the RAE's MLS® System.
General Features
| Living Area | 3326.08 |
|---|---|
| Heating | Forced Air-2,Natural Gas |
| Zoning | Zone 80 |
| Architectural Style | 2 Storey |
| Construction Materials | Wood |
| Year Built | 1971 |
| Levels | 3 |
| Property Subtype | Detached Single Family |
| Ownership | Private |
| Parcel Number | 0018648980 |
| Property Type | Residential |
| Facing Direction | South |
| Garage Y/N | true |
| Full Baths | 4 |
| Status | Active |
| City | Rural Strathcona County |
| MLS Area | Ordze Park |
| Living Area Units | Square Feet |
| Standard Status | Active |
| Virtual Tour | https://youtu.be/5qrZXk9xHZE |
| Minor Business Type | Yes |
| Lot Shape | Rectangular |
| RAE_LFD_RESTRICTIONS_26 | None Known,Phone Listing Broker |
| Primary Property Type | Country Residential |
| Separate Entrance | false |
| Title to Land | Fee Simple |
Interior Features
| Interior Amenities | ensuite bathroom |
|---|---|
| Basement | Full,Finished |
| Flooring | Carpet,Hardwood |
| Kitchen Level | Main |
| Heating Y/N | true |
| Fireplace Y/N | true |
| Above Grade Finished Area | 3326.08 |
| Half Baths | 1 |
| Total Bedrooms | 4 |
| Grade Level Entry Y/N | Yes |
| Living Room Level | Main |
| Room Type | LivingRoom,DiningRoom,Kitchen,FamilyRoom,Den,MasterBedroom,Bedroom2,Bedroom3,Bedroom4 |
| Dining Room Dimensions | 18.6x14.4 |
| Kitchen Dimensions | 19.7x13.4 |
| Living Room Dimensions | 20.2x14.4 |
| Above Grade Finished Area Unit Type | Square Feet |
| Den Dimensions | 15.9x11.3 |
| Bedroom 4 Dimensions | 16.2x13.8 |
| Bedroom 3 Dimensions | 21.4x15.2 |
| Bedroom 2 Dimensions | 18.9x17.0 |
| Family Room Level | Basement |
| Dining Room Level | Main |
| RoomFamilyRoomDimensions | 17.5x16.2 |
| RoomMasterBedroomDimensions | 17.3x16.3 |
Exterior Features
| Exterior Amenities | Cul-De-Sac,Fenced,Golf Nearby,Landscaped,Level Land,Picnic Area,Playground Nearby,Public Transportation,Schools,Shopping Nearby |
|---|---|
| Total Parking | 10 |
| Foundation Details | Concrete Perimeter |
| Lot Size Acres | 3 |
Amenities
- Views
- New Construction
- Adult 55+
- Lease To Own
- No Strata Fees
- Furnished
- Primary On Main
- Air Conditioning
- Seller Finance
- Green
- Fixer Upper
- Horse
- Golf
- Fireplace
- Deck
- Garage
- Basement
- Pool
Property vs Single Family Average in T8B 1K4
Statistics provided by Inside Real Estate
Price
Year Built
 Copyright 2026 by the REALTORS® Association of Edmonton. All rights reserved.
Data is deemed reliable but is not guaranteed accurate by the REALTORS® Association of Edmonton.
The trademarks REALTOR®, REALTORS® and the REALTOR® logo are controlled by The Canadian Real Estate Association (CREA) and identify real estate professionals who are members of CREA. The trademarks MLS®, Multiple Listing Service® and the associated logos are owned by CREA and identify the quality of services provided by real estate professionals who are members of CREA. Used under license.
Information last updated on September 14, 2026 9:08 AM UTC
Copyright 2026 by the REALTORS® Association of Edmonton. All rights reserved.
Data is deemed reliable but is not guaranteed accurate by the REALTORS® Association of Edmonton.
The trademarks REALTOR®, REALTORS® and the REALTOR® logo are controlled by The Canadian Real Estate Association (CREA) and identify real estate professionals who are members of CREA. The trademarks MLS®, Multiple Listing Service® and the associated logos are owned by CREA and identify the quality of services provided by real estate professionals who are members of CREA. Used under license.
Information last updated on September 14, 2026 9:08 AM UTC