

Address
5011 48 St, Myrnam, AB
Price
$ 127,000
Property Attributes
- ID#E4504575
- TypeSingle Family
- Listing Status Active
- CityMyrnam
- AreaTwo Hills
- NeighbourhoodMyrnam
- Postal CodeT0B 3K0
- StyleBungalow
- Year Built1940
- Price$ 127,000
- Bedrooms3
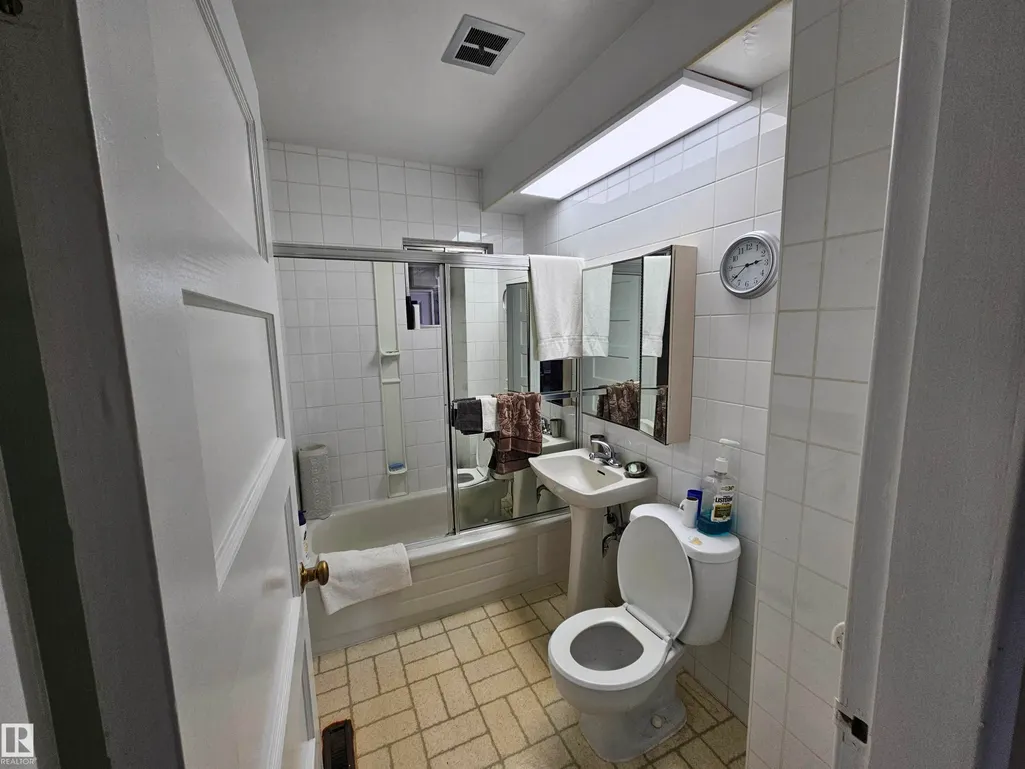
- Full Bathrooms1
- Half Bathrooms0
- Sqr Footage1223
Data Source:
REALTORS® Association Of Edmonton - RAE
Property Description
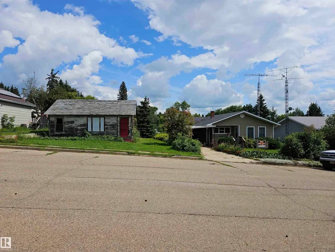
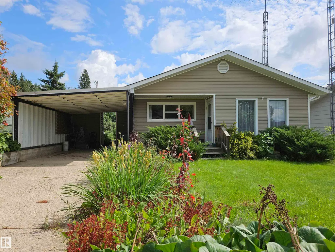
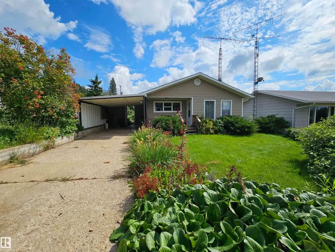
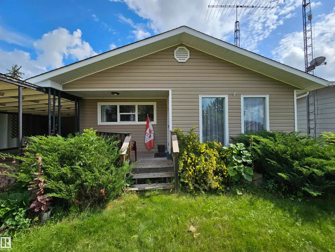
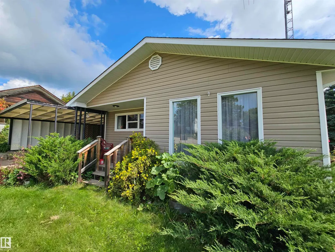
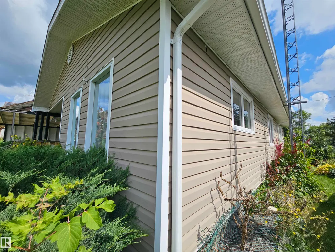
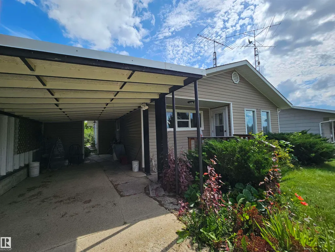
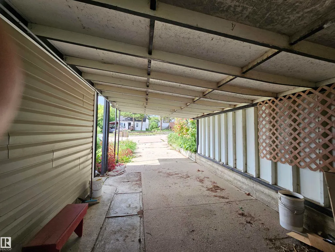
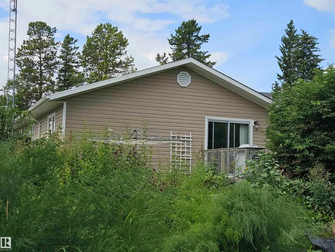
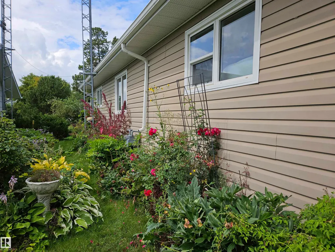
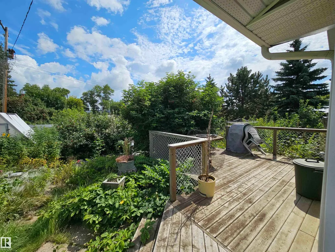
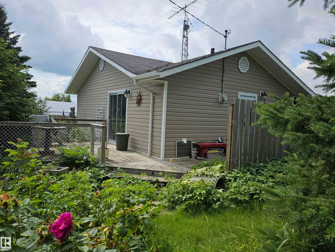
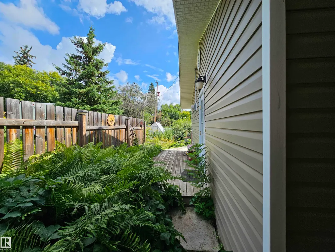
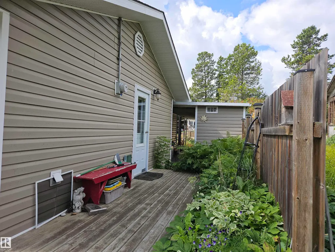
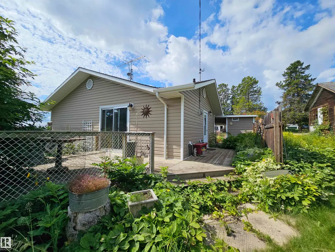
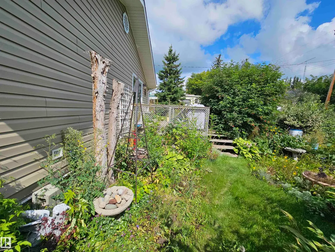
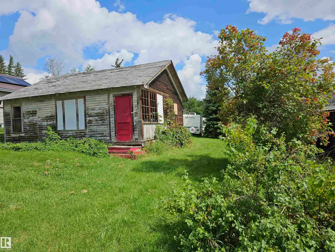
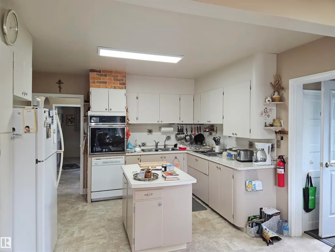
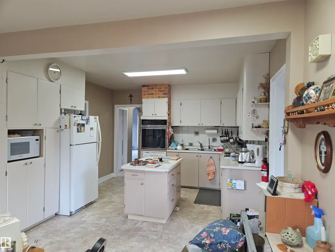
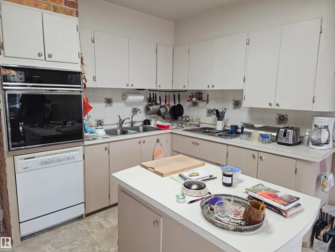
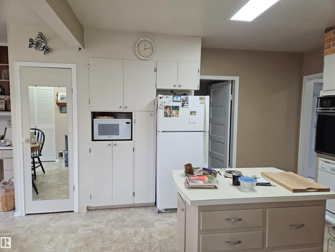
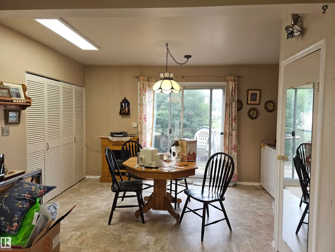
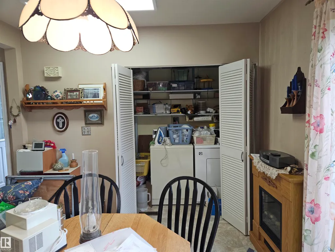
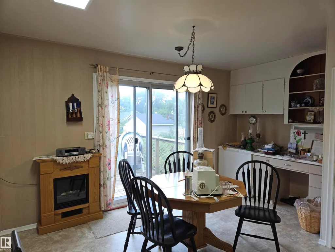
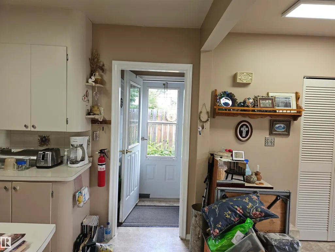
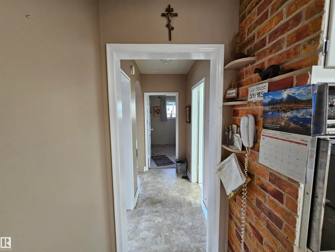
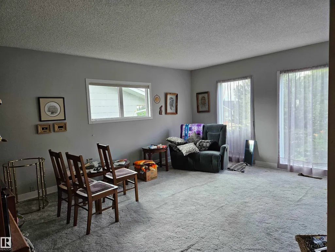
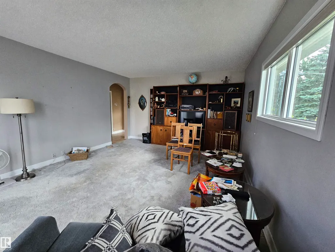
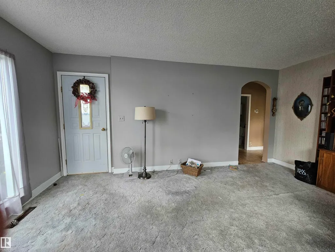
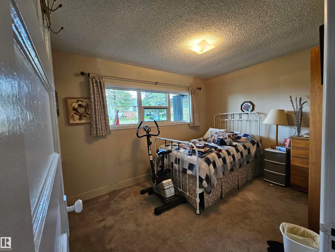
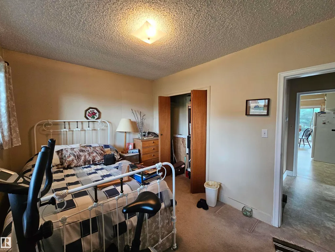
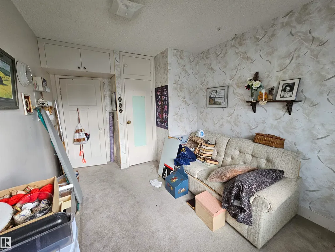
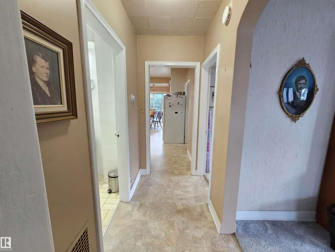
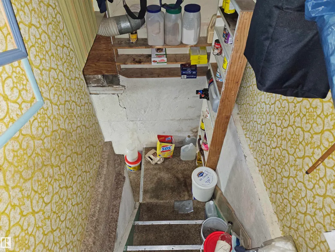
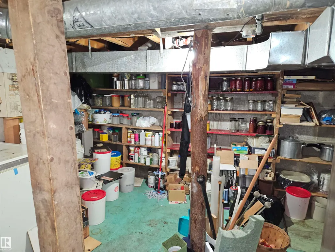
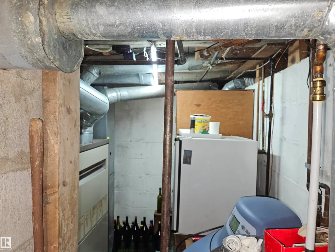
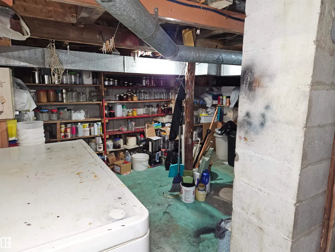
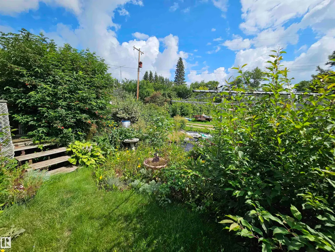
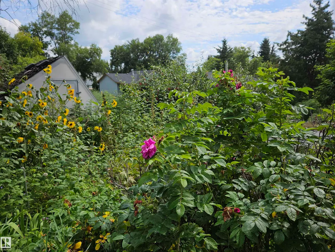
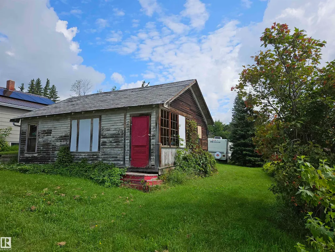
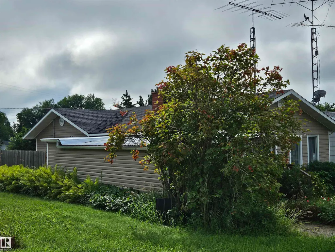
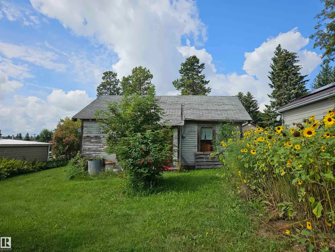
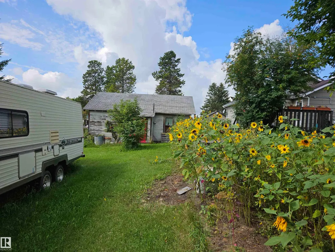
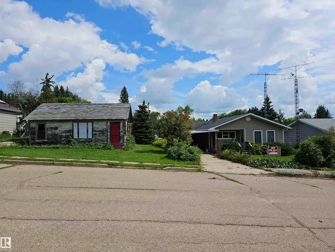
Ready to move in and enjoy this quiet neighborhood in the Village of Myrnam, AB. Myrnam is a quiet place to call home with a great school, and is commuting distance to Elk Point, Vermilion and St. Paul. This property has two lots, one with a 3 bedroom home with a full 4 piece bathroom, and a lovely kitchen with access to laundry, and a nice size living room. Partial concrete cellar for the furnace and storage. There is an attached single carport. Fully mature yard with a wonderful garden space and trees and plants, incl. raspberries. A rear deck off the dining area, for your summer barbecues. You may want to use the old house on the 2nd lot as storage, too. And there is room to build your custom garage behind, too.(If wanted)
* Sold date and price as reported on the RAE's MLS® System.
General Features
| Living Area | 1223.97 |
|---|---|
| Heating | Forced Air-1,Natural Gas |
| Roof | Asphalt Shingles |
| Appliances | Dishwasher-Built-In,Dryer,Oven-Built-In,Oven-Microwave,Refrigerator,Stove-Countertop Electric,Washer,Window Coverings |
| Zoning | Zone 60 |
| Architectural Style | Bungalow |
| Construction Materials | Wood,Vinyl |
| Year Built | 1940 |
| Levels | 1 |
| Property Subtype | Detached Single Family |
| Ownership | Private,Probate |
| Parcel Number | 0036039006 |
| Community Features | Hot Water Natural Gas,No Animal Home,No Smoking Home |
| Property Type | Residential |
| Facing Direction | West |
| Garage Y/N | false |
| Full Baths | 1 |
| Status | Active |
| City | Myrnam |
| MLS Area | Myrnam |
| Home Warranty Y/N | false |
| Living Area Units | Square Feet |
| Standard Status | Active |
| Lot Shape | Rectangular |
| Restrictions | None Known |
| Primary Property Type | Single Family |
| Separate Entrance | false |
| Legal Block | 3 |
| Title to Land | Fee Simple |
Interior Features
| Basement | Partial,Unfinished |
|---|---|
| Flooring | Carpet,Linoleum |
| Kitchen Level | Main |
| Heating Y/N | true |
| Fireplace Y/N | false |
| Total Bedrooms | 3 |
| Grade Level Entry Y/N | No |
| Living Room Level | Main |
| Room Type | LivingRoom,DiningRoom,Kitchen,BonusRoom,MasterBedroom,Bedroom2,Bedroom3 |
| Dining Room Dimensions | 9.8x13.4 |
| Kitchen Dimensions | 14.0x12.6 |
| Living Room Dimensions | 13.6x17.4 |
| Bonus Room Dimensions | 11.1x12.2 |
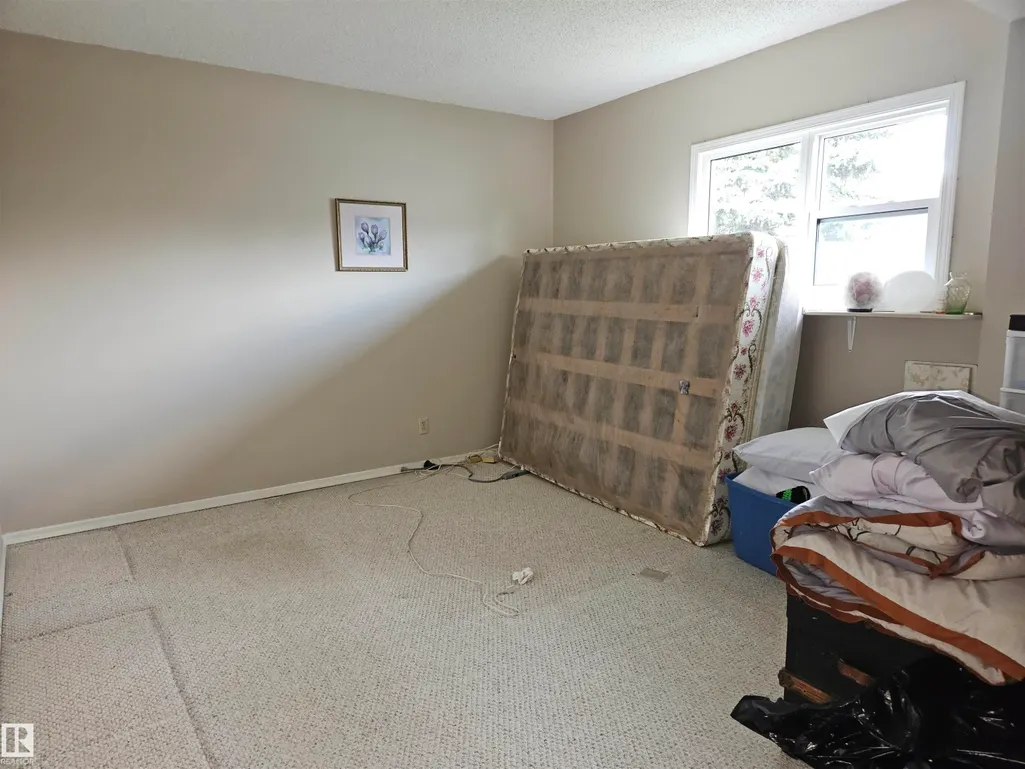
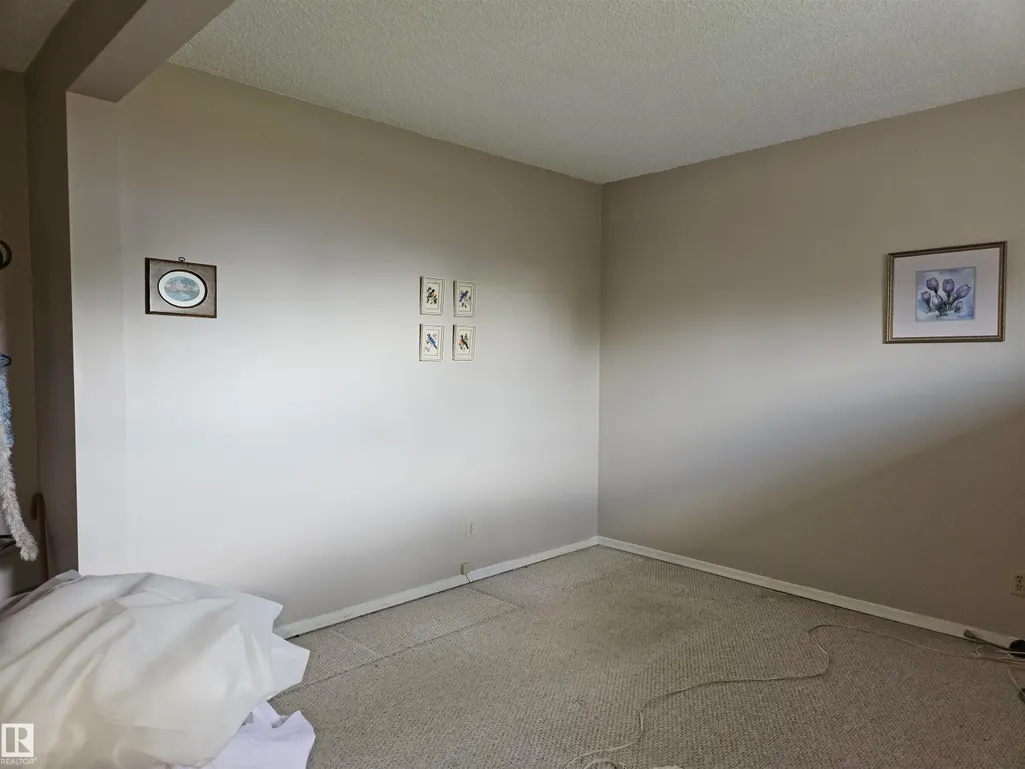
| Bedroom 3 Dimensions | 9.2x11.5 |
| Bedroom 2 Dimensions | 9.0x12.2 |
| Dining Room Level | Main |
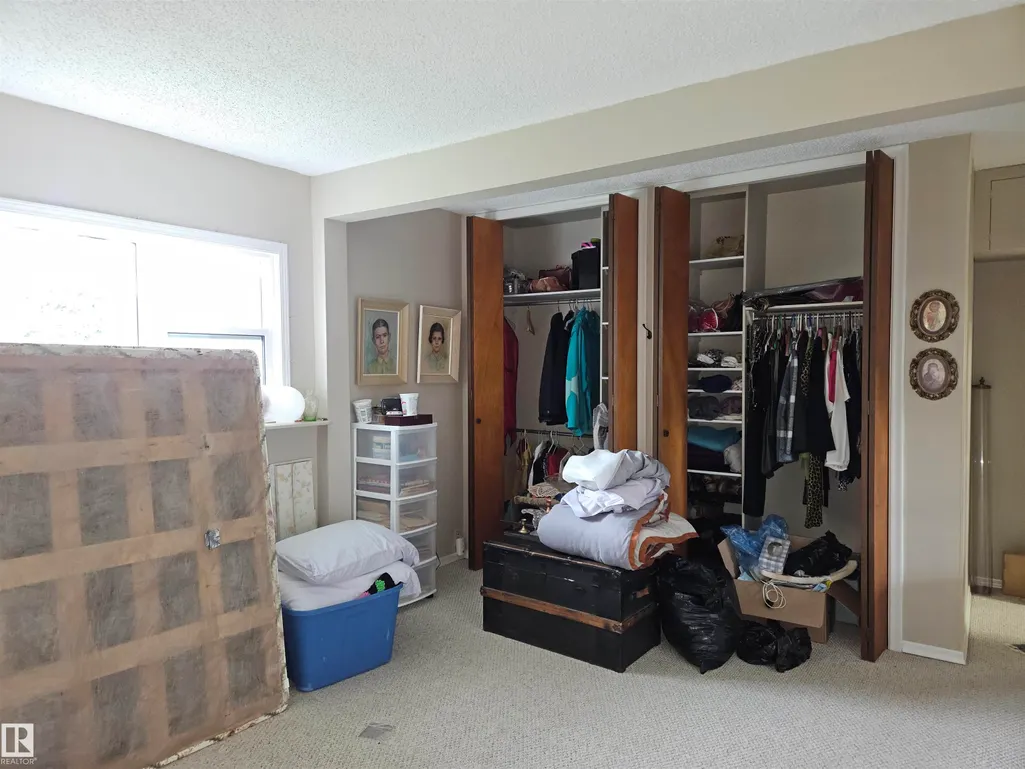
| RoomMasterBedroomDimensions | 14.0x11.7 |
Exterior Features
| Exterior Amenities | Back Lane,Flat Site,Fruit Trees/Shrubs,Landscaped,Shopping Nearby,Subdividable Lot |
|---|---|
| Parking Features | Single Carport |
| Foundation Details | Block |
| Lot Dimensions | 12000 sqft |
Amenities
- Views
- New Construction
- Adult 55+
- Lease To Own
- No Strata Fees
- Furnished
- Primary On Main
- Air Conditioning
- Seller Finance
- Green
- Fixer Upper
- Horse
- Golf
- Fireplace
- Deck
- Garage
- Basement
- Pool
Property vs Single Family Average in T0B 3K0
Statistics provided by Inside Real Estate
Price
Year Built
