

Address
#128 462028 Rge Road 11, Rural Wetaskiwin County, AB
Price
$ 610,000
Property Attributes
- ID#E4505797
- TypeSingle Family
- Listing Status Active
- CityRural Wetaskiwin County
- AreaWetaskiwin County
- NeighbourhoodVillage Creek Estate
- Postal CodeT0C 2V0
- Style2 Storey
- Year Built2004
- Price$ 610,000
- Bedrooms4
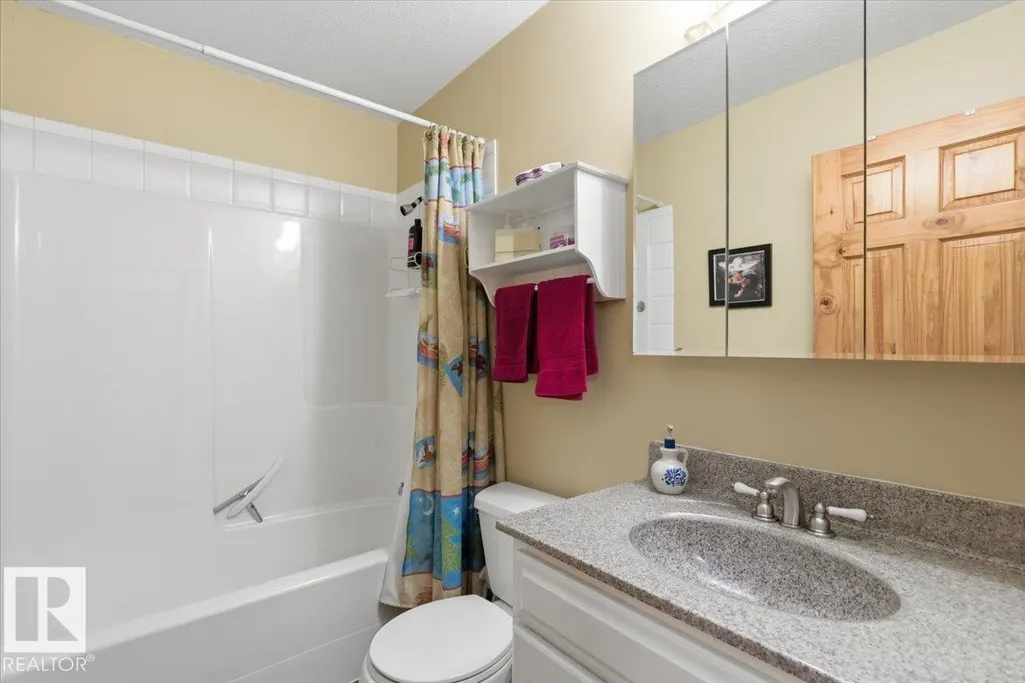
- Full Bathrooms1
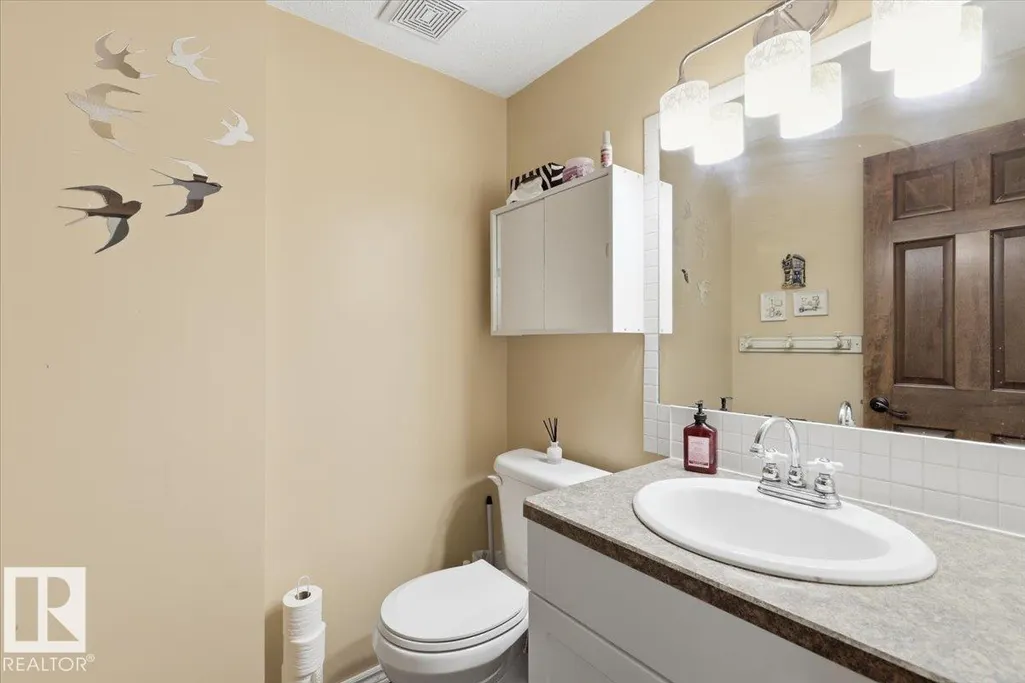
- Half Bathrooms1
- Sqr Footage1758
- Lot Size0.47 Acres
Data Source:
REALTORS® Association Of Edmonton - RAE
Property Description
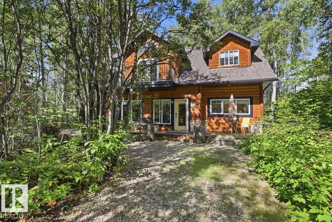
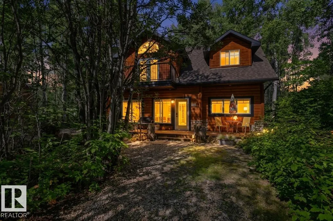
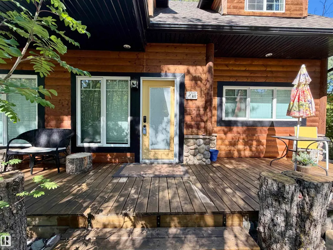
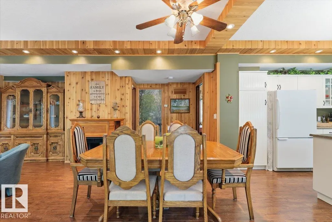
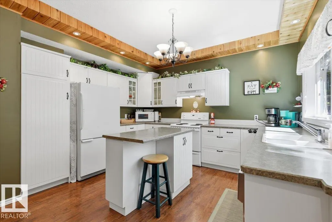
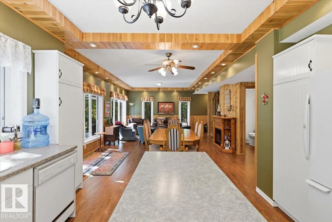
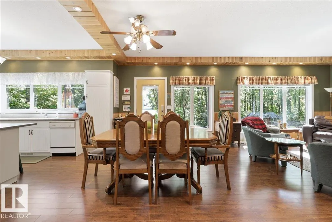
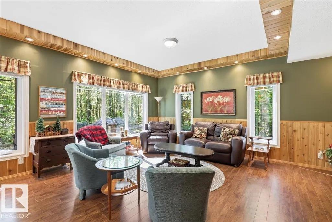
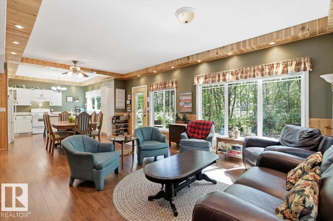
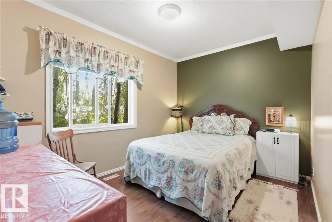
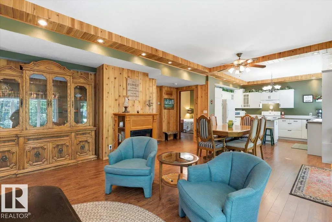
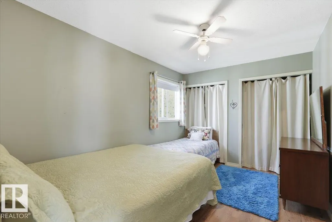
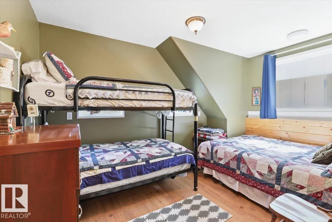
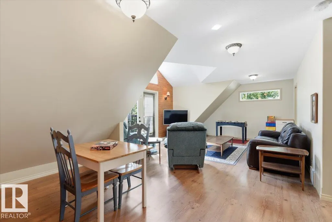
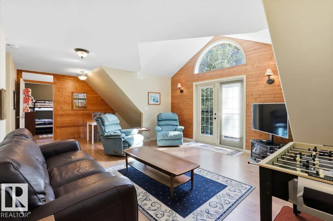
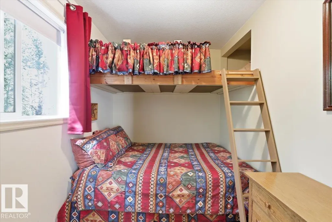
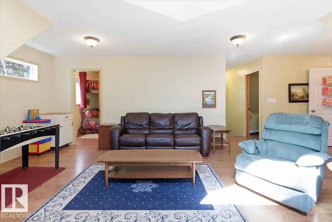
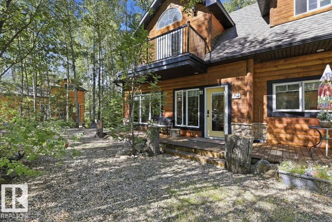
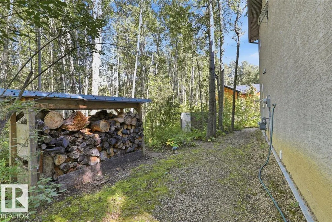
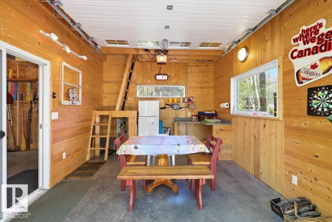
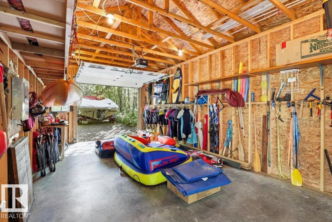
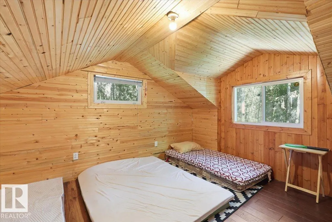
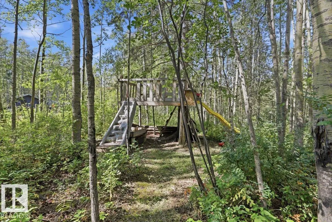
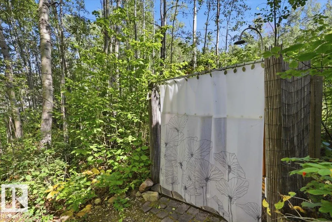
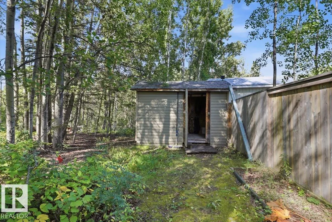
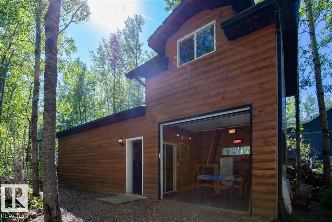
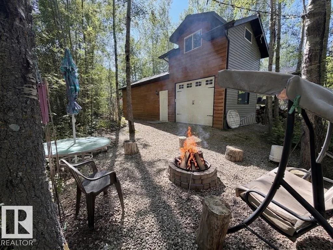
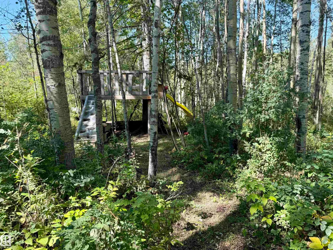
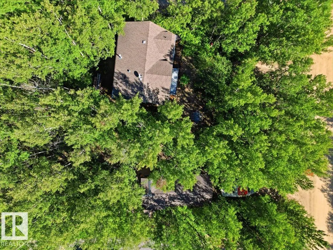
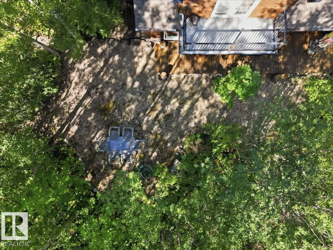
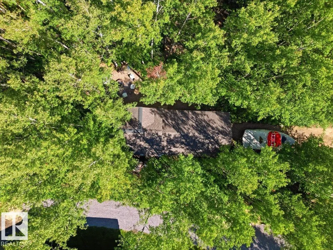
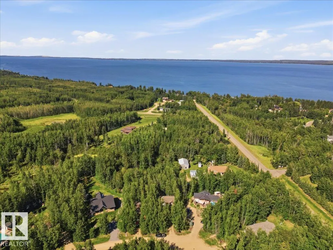
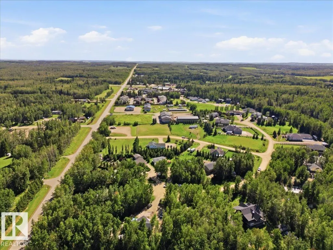
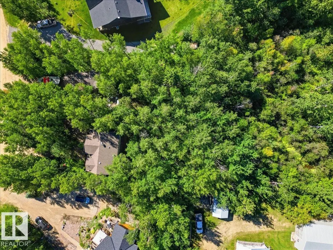
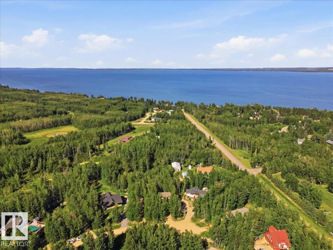
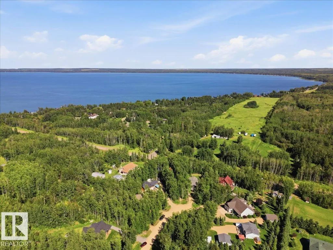
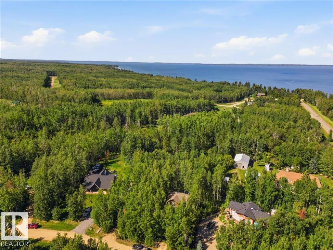
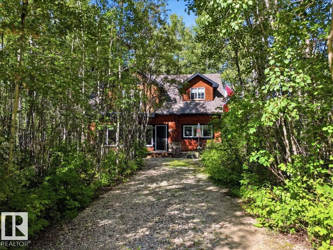
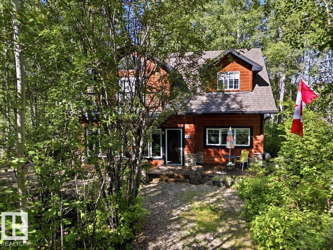
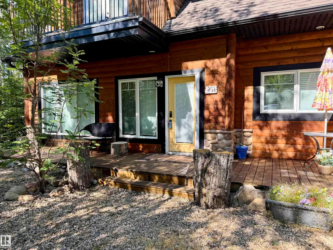
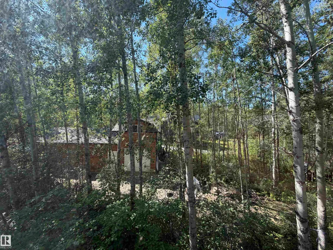
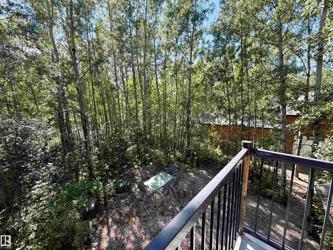
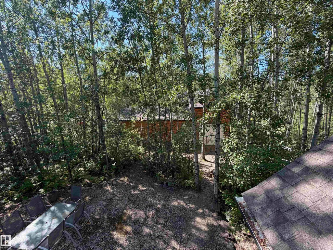
Experience the best of Pigeon Lake living in this exceptional 4-bedroom, 2-bathroom, two-storey family retreat. Designed for making memories, this home offers plenty of space for large family gatherings, weekend guests and relaxed days at the lake. Large south-facing windows fill the main floor with natural light, while upstairs provides a comfortable getaway for kids or guests. A 36-foot deck stretches along the front of the home with a private area for morning coffee. The boathouse/garage offers room for your boat, lake toys and outdoor gear, plus a social room with fridge, counter space and doors opening directly to the firepit. Above, a spacious sleeping loft provides extra room for guests. Winding paths invite kids to explore, leading to a treehouse, firepit and outdoor shower. Located in a quiet, well-maintained cul-de-sac of year-round homes, just a 10-minute walk along the path to both the lake and Village at Pigeon Lake. A peaceful escape where family traditions begin.
* Sold date and price as reported on the RAE's MLS® System.
General Features
| Living Area | 1758.08 |
|---|---|
| Heating | Forced Air-2,Natural Gas |
| Zoning | Zone 90 |
| Architectural Style | 2 Storey |
| Construction Materials | Wood |
| Year Built | 2004 |
| Levels | 2 |
| Property Subtype | Detached Single Family |
| Ownership | Private |
| Parcel Number | 0027590877 |
| Property Type | Residential |
| Facing Direction | South |
| Garage Y/N | true |
| Full Baths | 1 |
| Status | Active |
| City | Rural Wetaskiwin County |
| MLS Area | Village Creek Estate |
| Living Area Units | Square Feet |
| Standard Status | Active |
| Virtual Tour | https://youriguide.com/128_462028_range_rd_11_westerose_ab |
| RAE_LFD_RESTRICTIONS_26 | None Known |
| Primary Property Type | Country Residential |
| Legal Block | 1 |
| Title to Land | Fee Simple |
Interior Features
| Basement | None,No Basement |
|---|---|
| Flooring | Laminate Flooring,Linoleum |
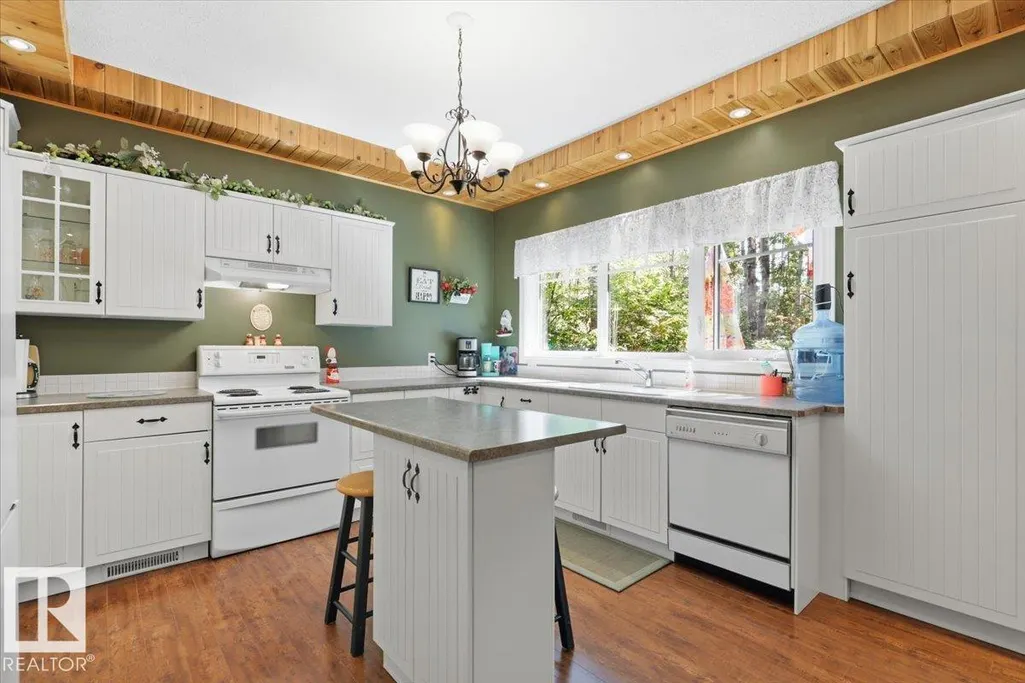
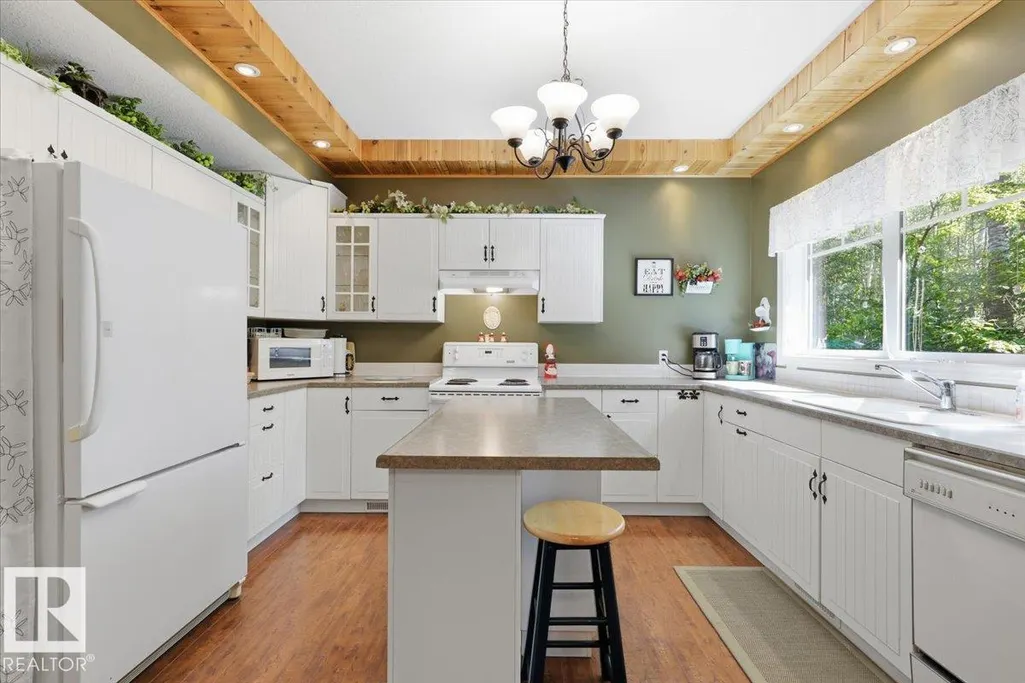
| Kitchen Level | Main |
| Heating Y/N | true |
| Half Baths | 1 |
| Total Bedrooms | 4 |
| Grade Level Entry Y/N | No |
| Living Room Level | Main |
| Room Type | LivingRoom,DiningRoom,Kitchen,FamilyRoom,MasterBedroom,Bedroom2,Bedroom3,Bedroom4 |
| Dining Room Dimensions | 18.4x6.7 |
| Kitchen Dimensions | 13.0x12.0 |
| Living Room Dimensions | 17.2x16.3 |
| Bedroom 4 Dimensions | 13.1x9.0 |
| Bedroom 3 Dimensions | 9.3x13.0 |
| Bedroom 2 Dimensions | 9.3x7.3 |
| Family Room Level | Upper |
| Dining Room Level | Main |
| RoomFamilyRoomDimensions | 15.4x25.7 |
| RoomMasterBedroomDimensions | 10.6x12.3 |
Exterior Features
| Exterior Amenities | Cul-De-Sac,Golf Nearby,Playground Nearby,Private Setting,Recreation Use,Schools,Shopping Nearby,Treed Lot |
|---|---|
| Foundation Details | Slab |
| Lot Size Acres | 0.47 |
Amenities
- Views
- New Construction
- Adult 55+
- Lease To Own
- No Strata Fees
- Furnished
- Primary On Main
- Air Conditioning
- Seller Finance
- Green
- Fixer Upper
- Horse
- Golf
- Fireplace
- Deck
- Garage
- Basement
- Pool
Property vs Single Family Average in T0C 2V0
Statistics provided by Inside Real Estate
Price
Year Built
 Copyright 2026 by the REALTORS® Association of Edmonton. All rights reserved.
Data is deemed reliable but is not guaranteed accurate by the REALTORS® Association of Edmonton.
The trademarks REALTOR®, REALTORS® and the REALTOR® logo are controlled by The Canadian Real Estate Association (CREA) and identify real estate professionals who are members of CREA. The trademarks MLS®, Multiple Listing Service® and the associated logos are owned by CREA and identify the quality of services provided by real estate professionals who are members of CREA. Used under license.
Information last updated on September 14, 2026 9:08 AM UTC
Copyright 2026 by the REALTORS® Association of Edmonton. All rights reserved.
Data is deemed reliable but is not guaranteed accurate by the REALTORS® Association of Edmonton.
The trademarks REALTOR®, REALTORS® and the REALTOR® logo are controlled by The Canadian Real Estate Association (CREA) and identify real estate professionals who are members of CREA. The trademarks MLS®, Multiple Listing Service® and the associated logos are owned by CREA and identify the quality of services provided by real estate professionals who are members of CREA. Used under license.
Information last updated on September 14, 2026 9:08 AM UTC