

Address
4909 52 St, Bonnyville Town, AB
Price
$ 269,000
Property Attributes
- ID#E4507392
- TypeSingle Family
- Listing Status Active
- CityBonnyville Town
- AreaBonnyville
- NeighbourhoodBonnyville
- Postal CodeT9N 1X7
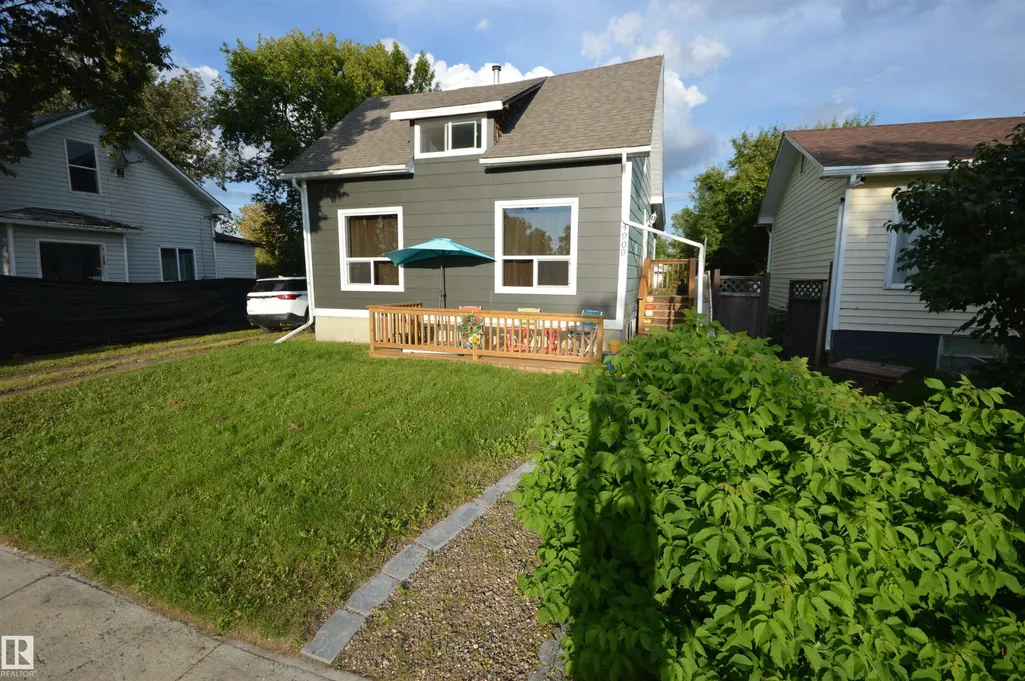
- Style1 and Half Storey
- Year Built1960
- Price$ 269,000
- Bedrooms5
- Full Bathrooms2
- Half Bathrooms0
- Sqr Footage1123
Data Source:
REALTORS® Association Of Edmonton - RAE
Property Description
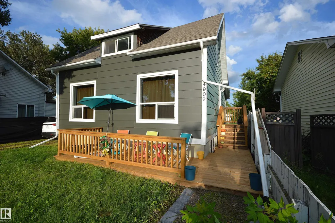
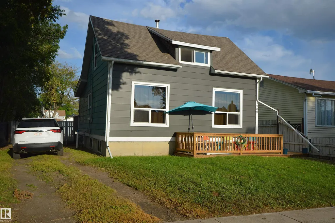
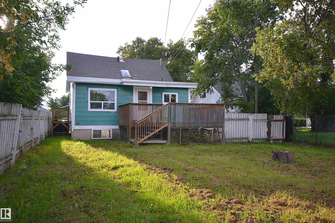
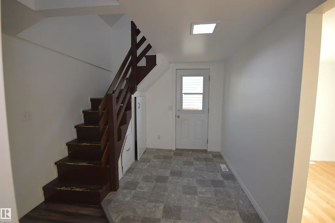
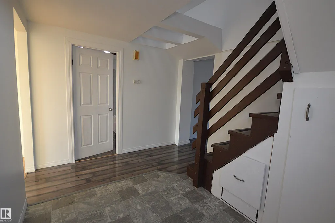
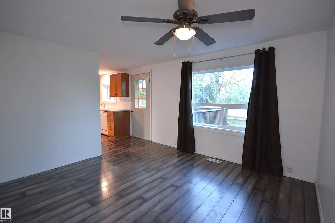
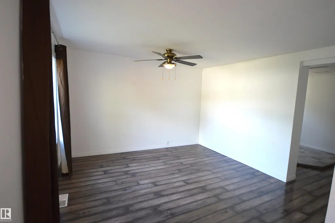
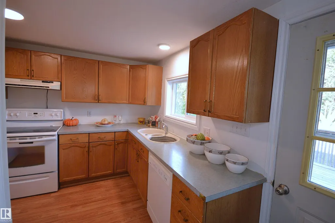
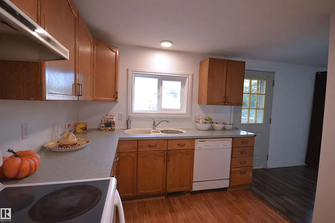
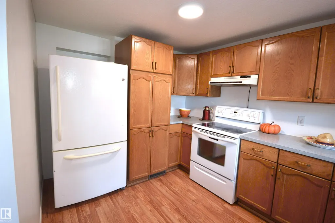
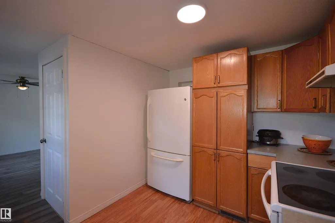
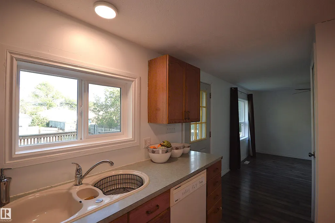
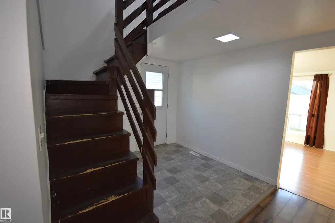
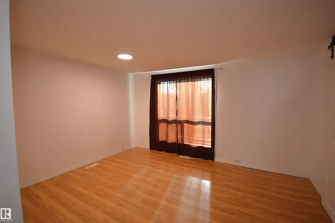
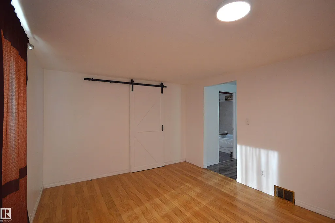
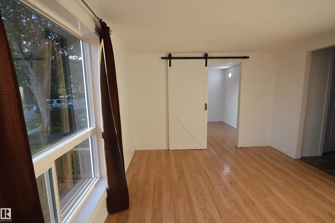
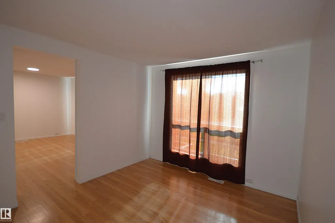
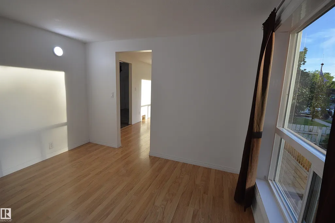
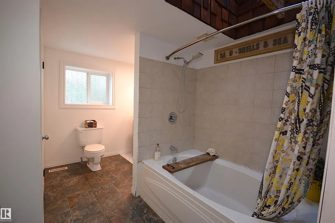
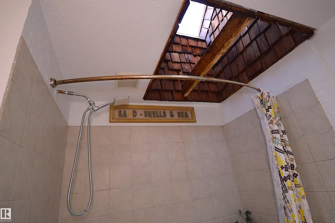
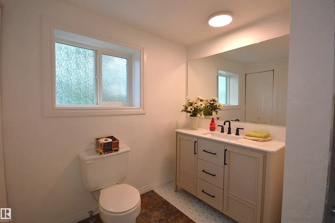
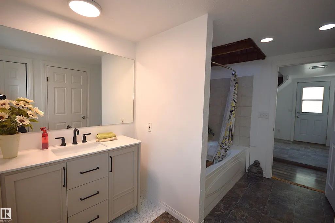
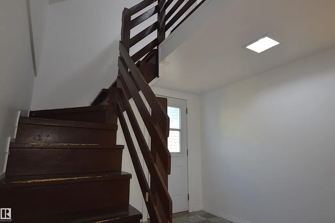
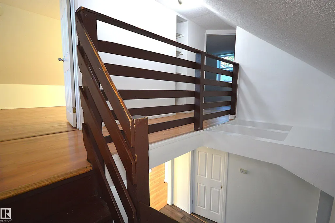
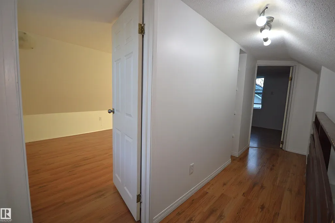
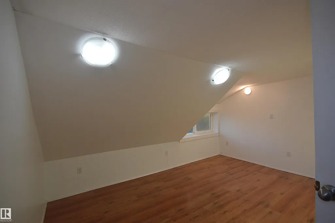
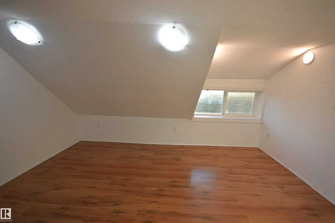
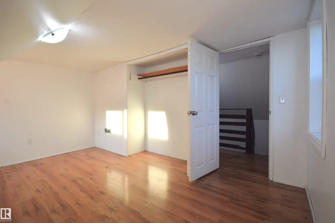
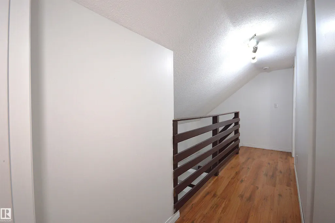
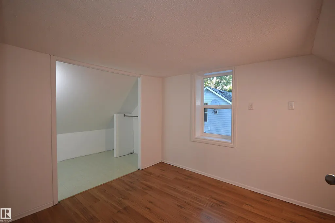
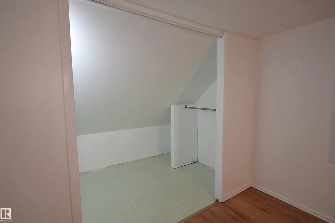
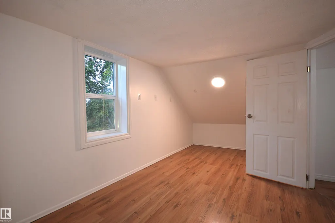
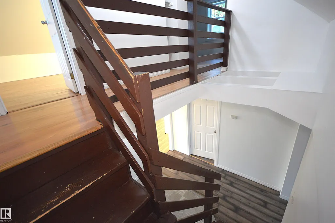
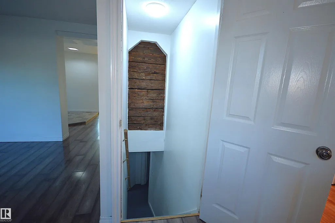
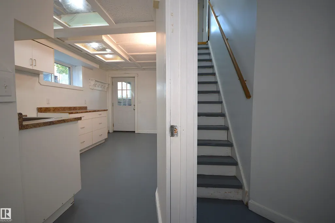
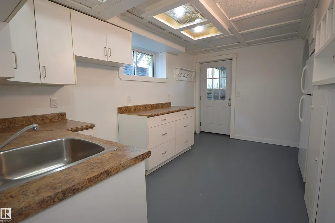
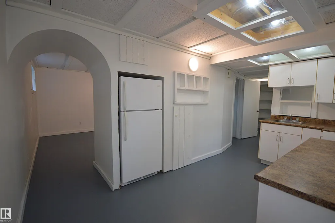
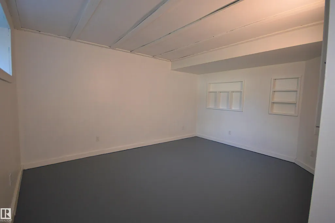
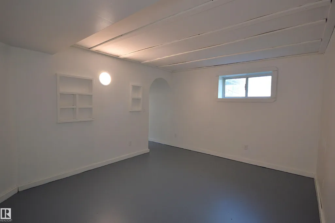
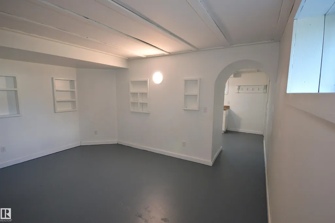
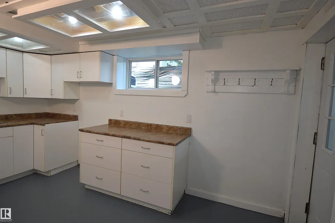
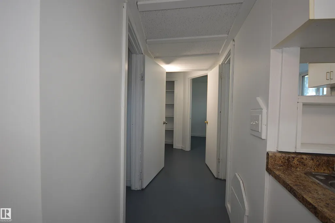
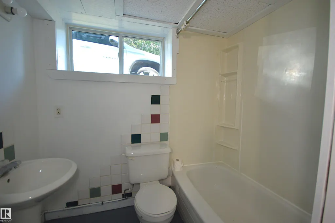
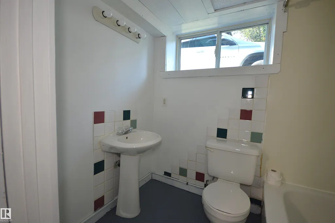
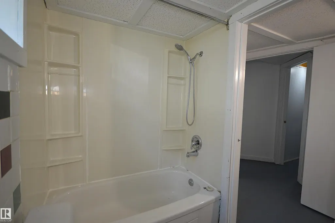
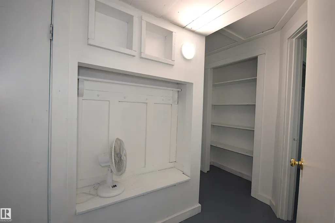
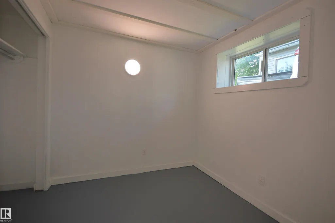
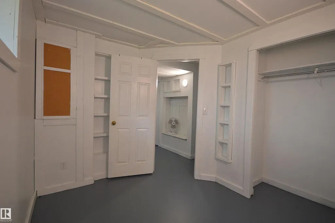
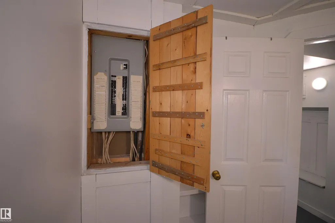
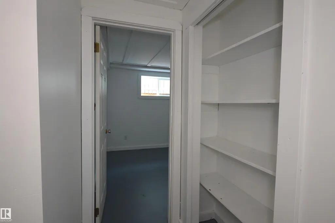
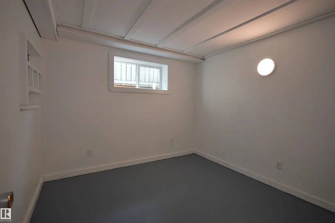
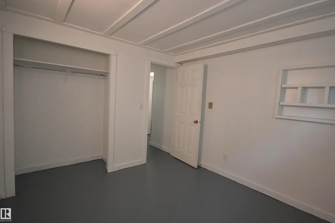
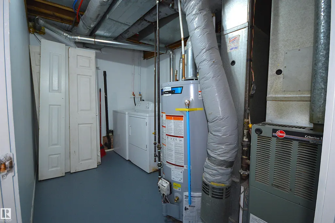
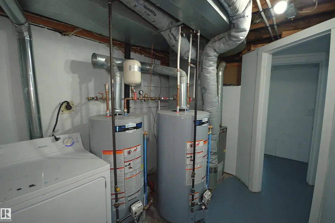
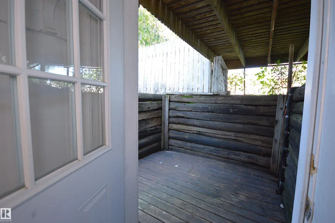
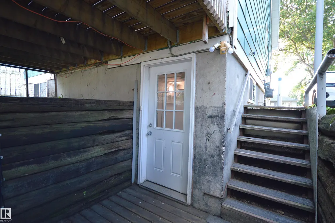
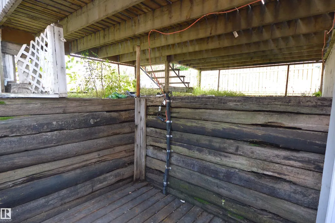
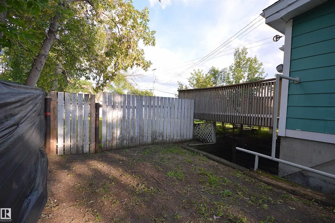
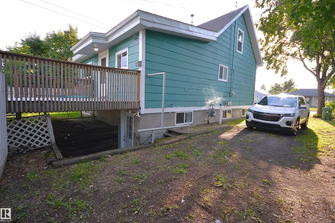
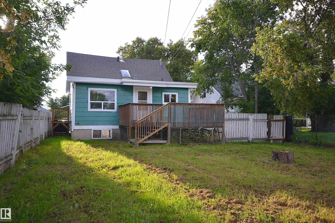
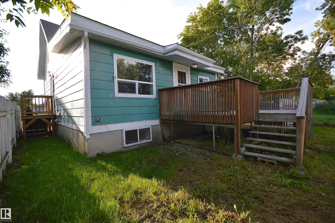
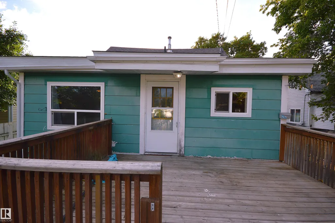
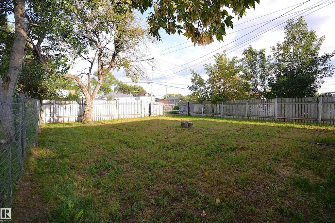
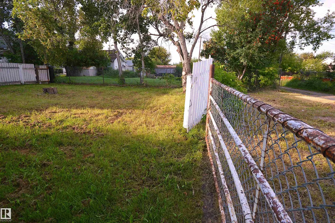
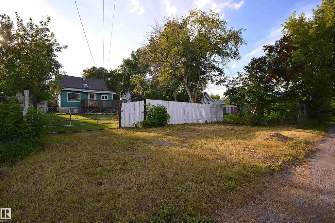
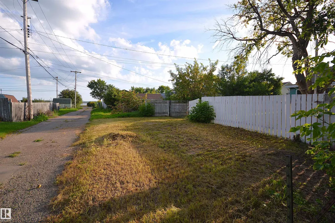
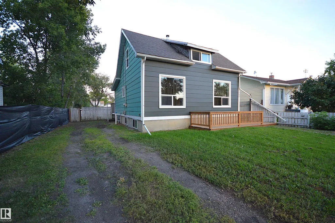
It's all about the potential here. 5 bedrooms & two kitchens. This house was moved onto a new concrete foundation in about 1998 when it then received major upgrades such as; electrical, plumbing, kitchen, furnace, inslab heat in basement and big deck. Then in 2013 new windows, shingles in 2023 and this year 2026 new hotwater tanks, new water lines, completely painted interior, replaced the side deck, and back yard tree trimming. A house with character, fenced yard and no carpet making it pet friendly. This property can accommodate a lot of family members or room mates. Entry at back and lower deck with extra side parking. Located just off mainstreet with easy close access to all amenities and the lakeshore drive parks & walking trails.
* Sold date and price as reported on the RAE's MLS® System.
General Features
| Living Area | 1123.98 |
|---|---|
| Heating | Forced Air-1,In Floor Heat System,Natural Gas |
| Roof | Asphalt Shingles |
| Appliances | Dishwasher-Built-In,Dryer,Stove-Electric,Washer,Refrigerators-Two |
| Zoning | Zone 60 |
| Architectural Style | 1 and Half Storey |
| Construction Materials | Wood,Fiber Cement |
| Year Built | 1960 |
| Levels | 3 |
| Property Subtype | Detached Single Family |
| Ownership | Private |
| Parcel Number | 0017964693 |
| Community Features | Deck,Dog Run-Fenced In,Vinyl Windows,See Remarks |
| Property Type | Residential |
| Facing Direction | West |
| Garage Y/N | false |
| Full Baths | 2 |
| Status | Active |
| Directions | From Main Street 50 Ave / Hwy 28 turn south at 52 street |
| City | Bonnyville Town |
| MLS Area | Bonnyville |
| Living Area Units | Square Feet |
| Standard Status | Active |
| Major Business Type | No |
| Minor Business Type | No |
| Lot Shape | Rectangular |
| Restrictions | None Known |
| Primary Property Type | Single Family |
| Separate Entrance | true |
| Title to Land | Fee Simple |
Interior Features
| Basement | Full,Finished |
|---|---|
| Flooring | Laminate Flooring,Linoleum |
| Kitchen Level | Main |
| Heating Y/N | true |
| Total Bedrooms | 5 |
| Grade Level Entry Y/N | Yes |
| Living Room Level | Main |
| Room Type | LivingRoom,DiningRoom,Kitchen |
| Dining Room Level | Main |
Exterior Features
| Exterior Amenities | Back Lane,Fenced,Landscaped,Playground Nearby |
|---|---|
| Parking Features | Front/Rear Drive Access |
| Total Parking | 7 |
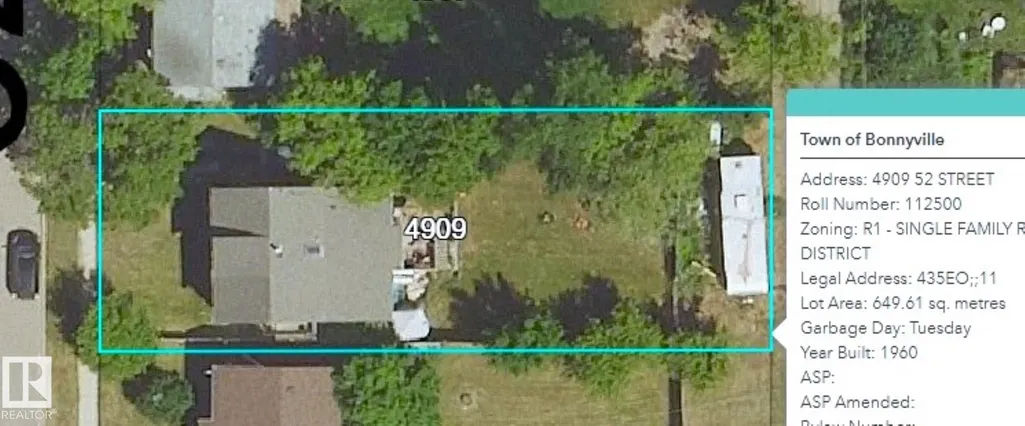
| Lot Size Area | 649.61 |
| Foundation Details | Concrete Perimeter |
| Lot Dimensions | 50ft x 140ft |
Amenities
- Views
- New Construction
- Adult 55+
- Lease To Own
- No Strata Fees
- Furnished
- Primary On Main
- Air Conditioning
- Seller Finance
- Green
- Fixer Upper
- Horse
- Golf
- Fireplace
- Deck
- Garage
- Basement
- Pool
Property vs Single Family Average in T9N 1X7
Statistics provided by Inside Real Estate
Price
Year Built
In The Neighbourhood
Just Listed
Bonnyville Town
$ 332,500
- Type
- Single Family
 Listed by Marcel L Sylvestre of Panache Realty Ltd.
Just Listed
Bonnyville Town
$ 374,900
- Type
- Single Family
Listed by Gina Lapointe of Panache Realty Ltd.