

Address
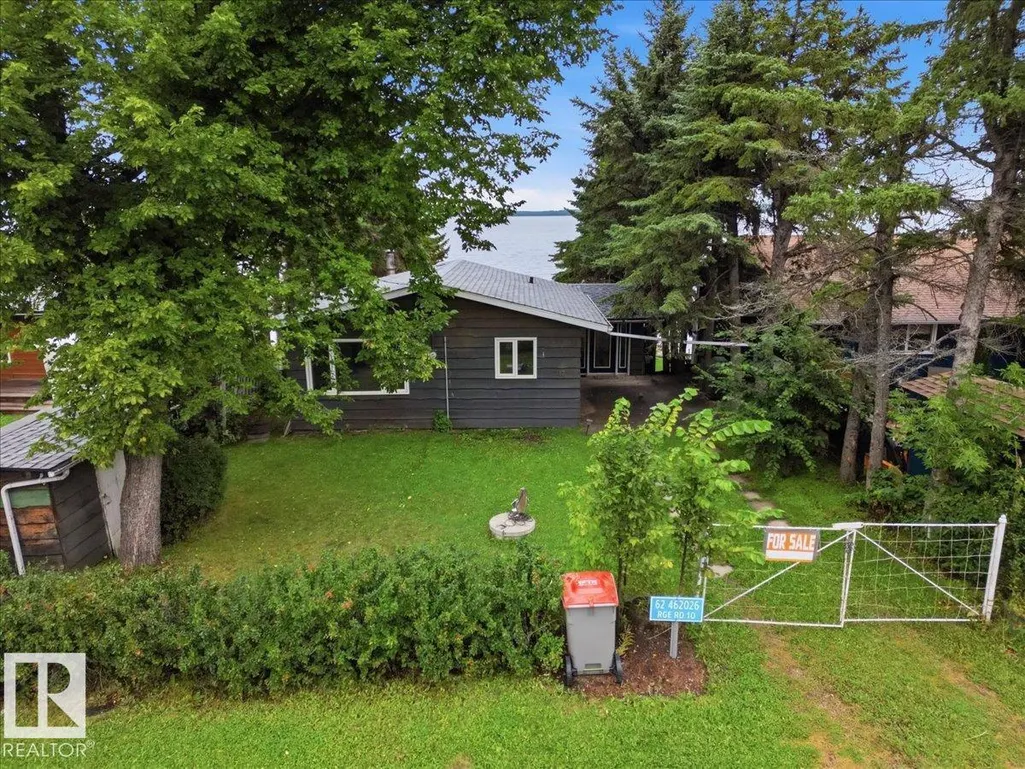
#62 462026 Rge Road 10, Rural Wetaskiwin County, AB
Price
$ 595,000
Property Attributes
- ID#E4507446
- TypeSingle Family
- Listing Status Active
- CityRural Wetaskiwin County
- AreaWetaskiwin County
- NeighbourhoodViola Beach
- Postal CodeT0C 2V0
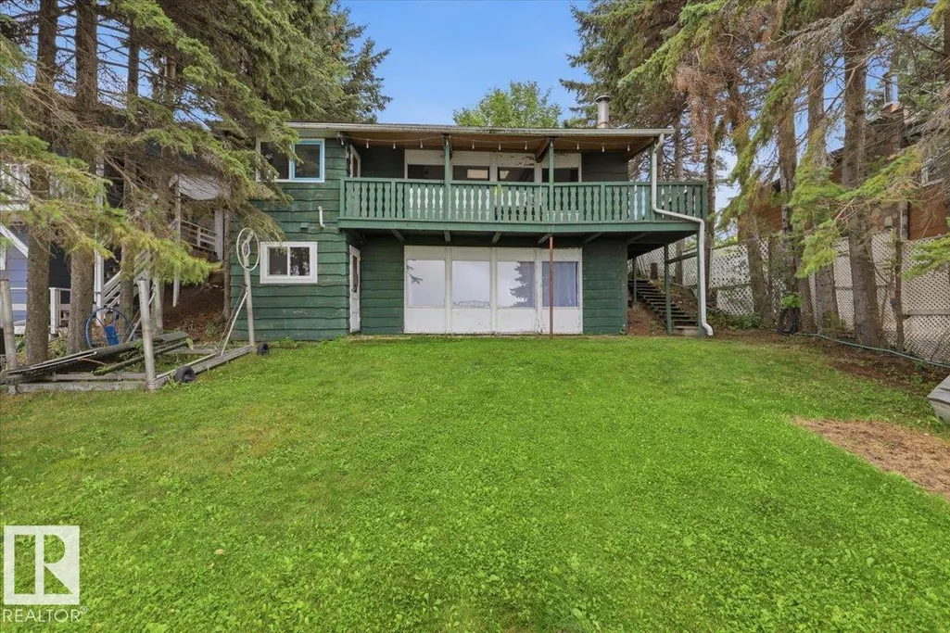
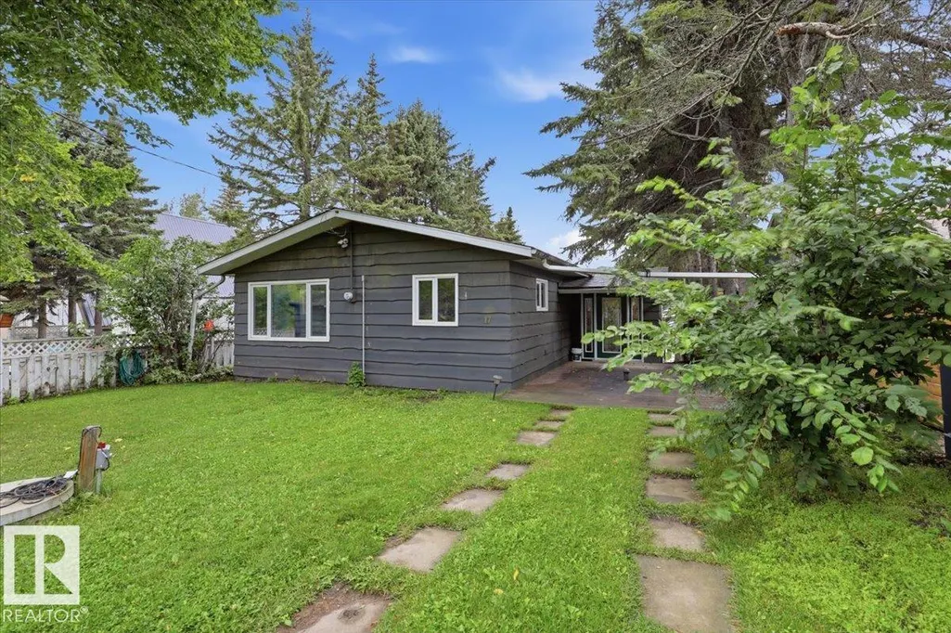
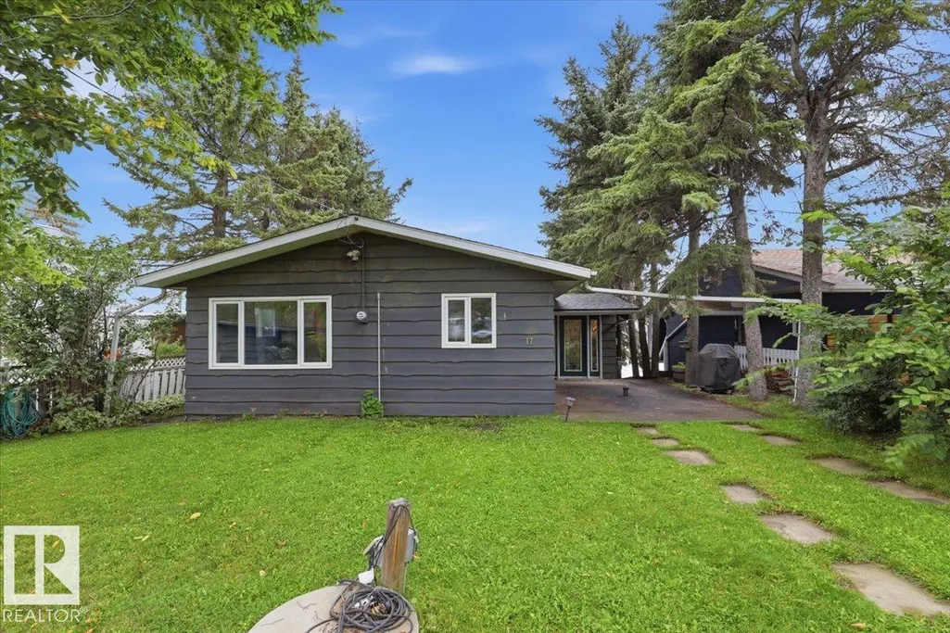
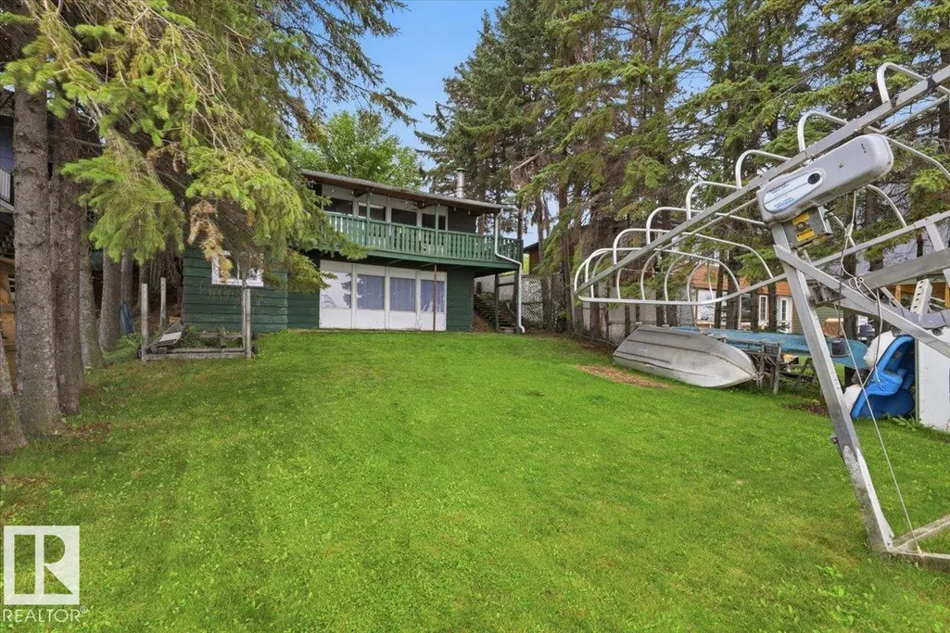
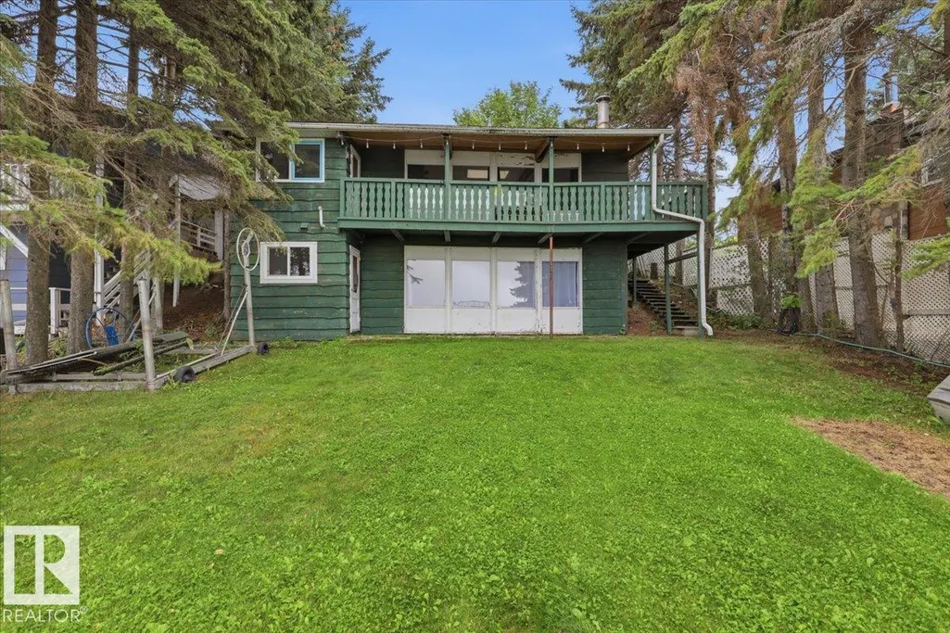
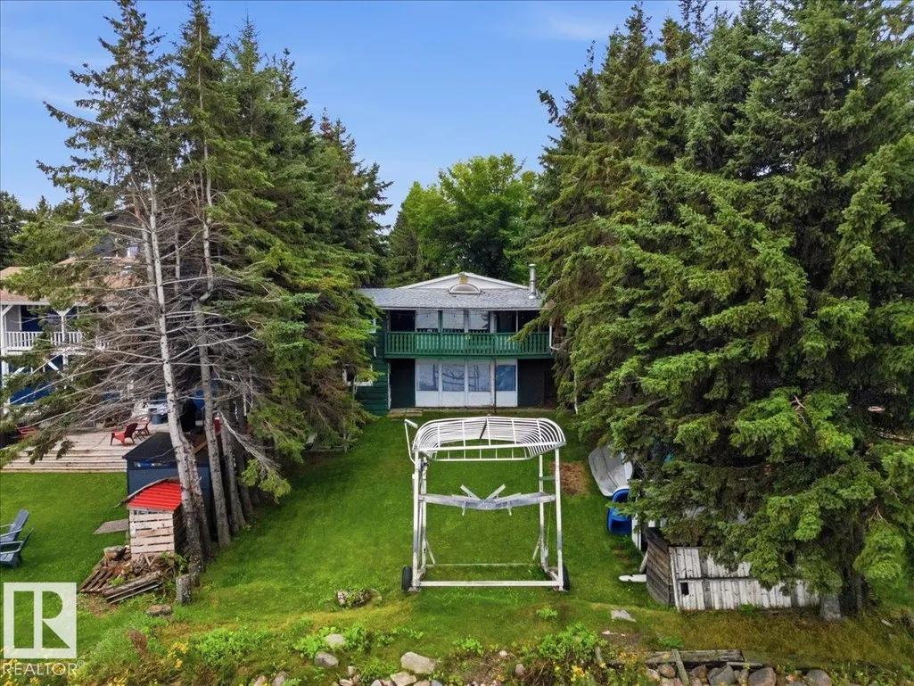
- StyleHillside Bungalow
- Year Built1965
- Price$ 595,000
- Bedrooms3
- Full Bathrooms1
- Half Bathrooms0
- Sqr Footage1199
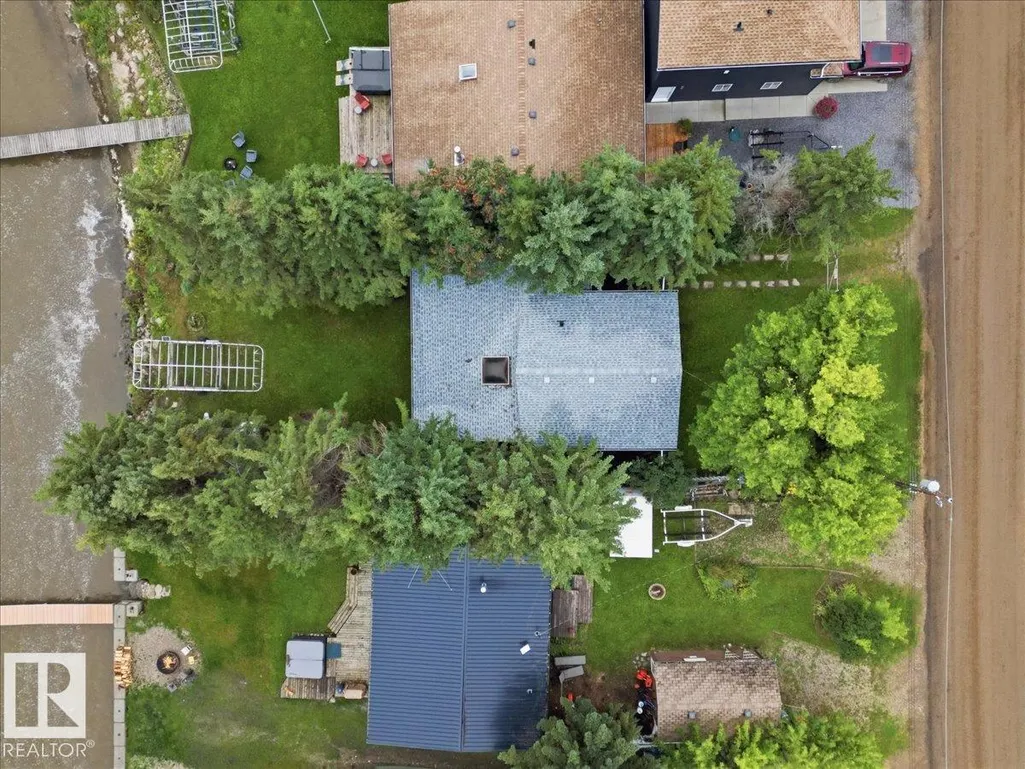
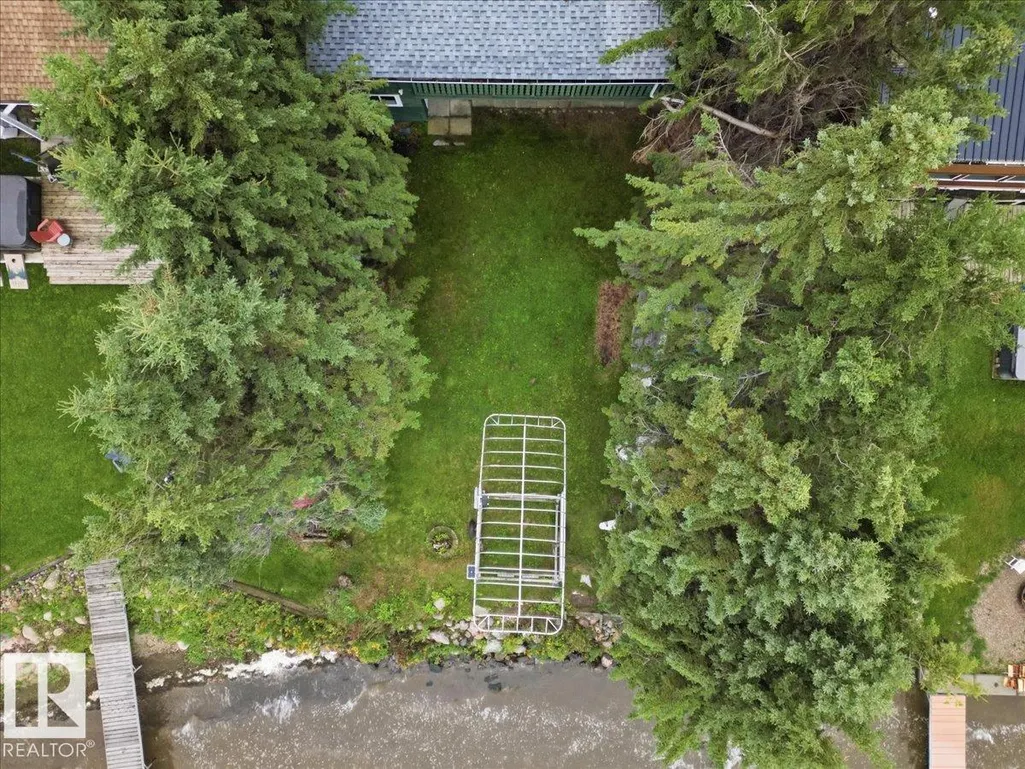
- Lot Size0.17 Acres
Data Source:
REALTORS® Association Of Edmonton - RAE
Property Description
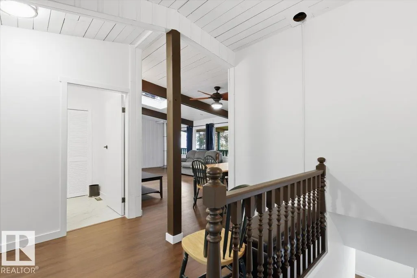
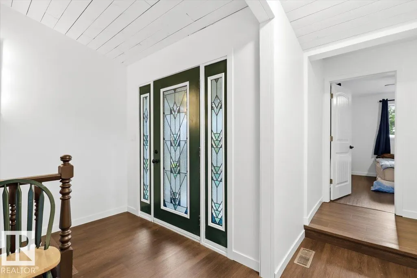
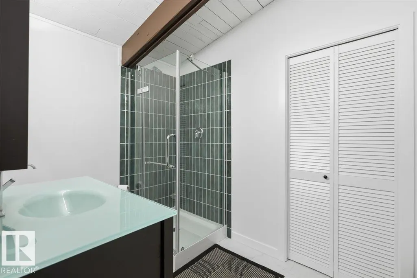
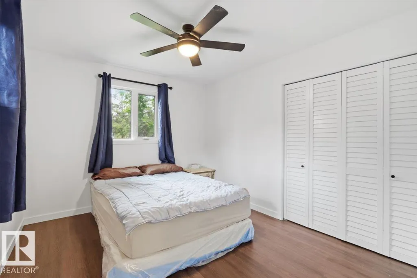
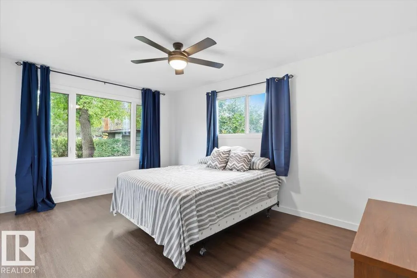
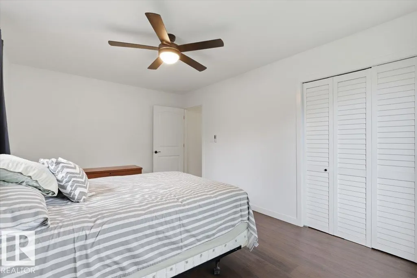
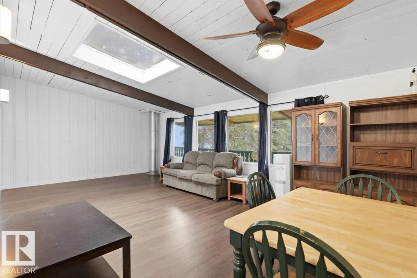
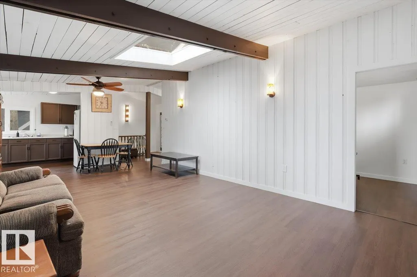
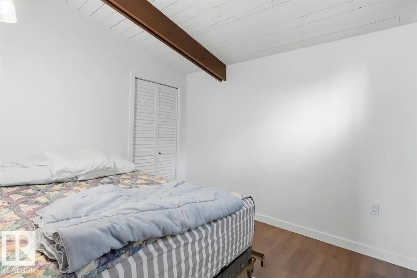
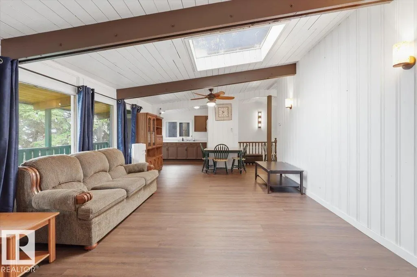
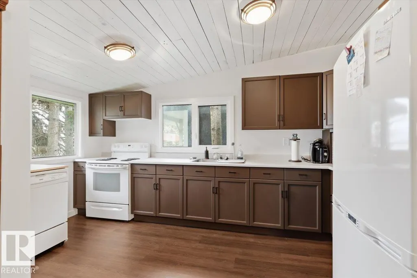
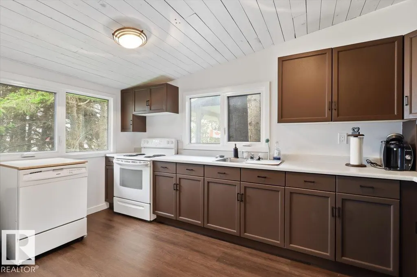
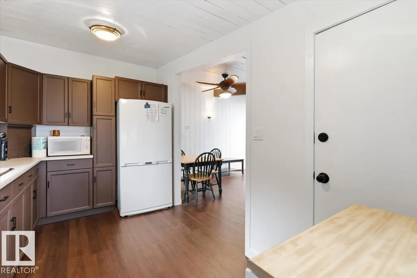
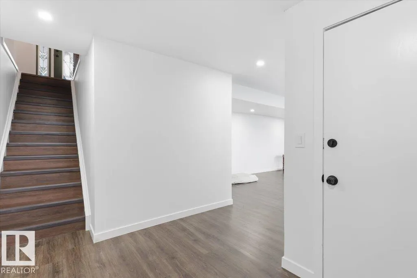
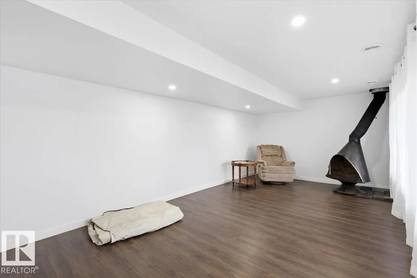
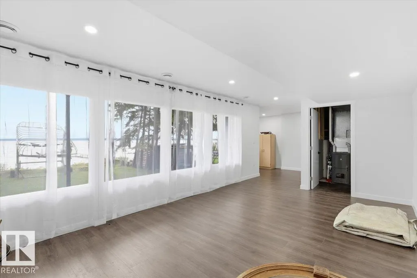
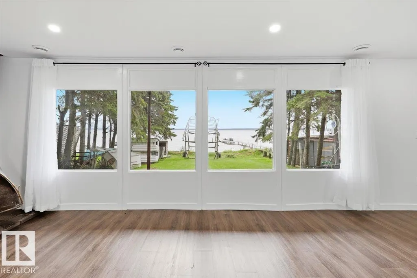
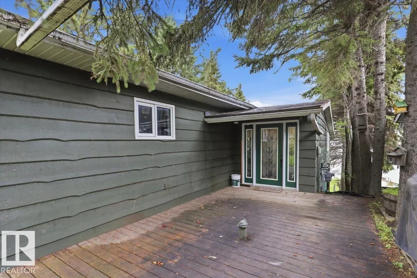
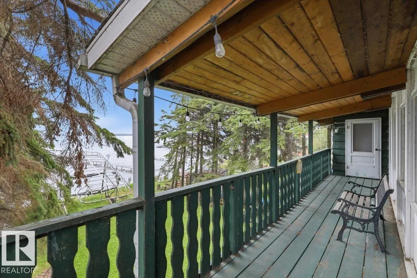
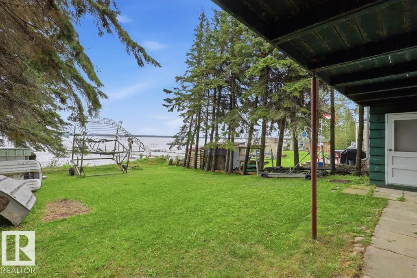
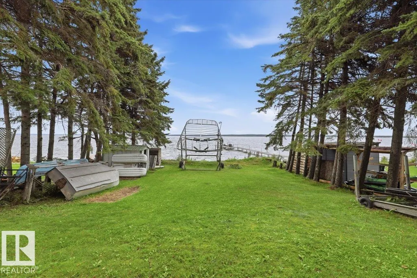
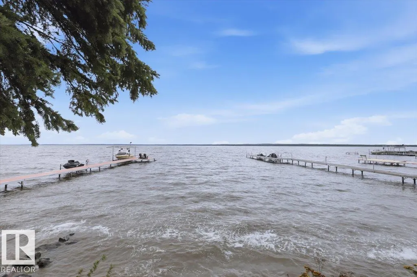
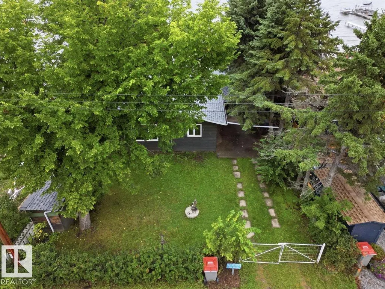
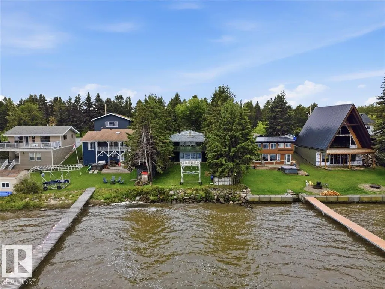
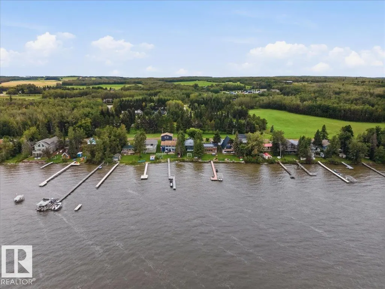
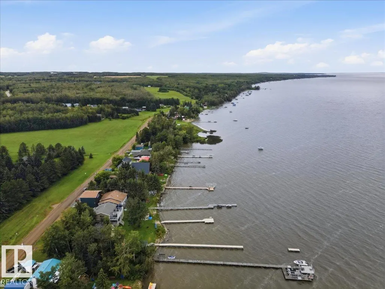
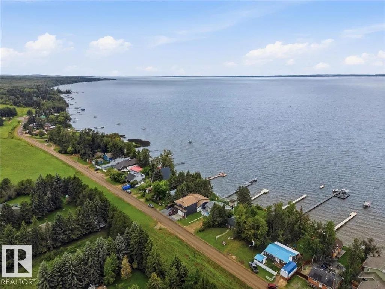
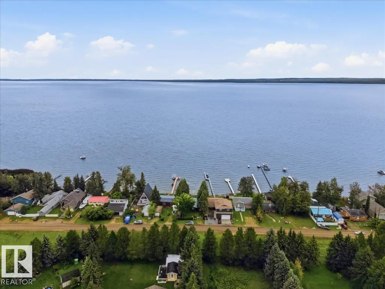
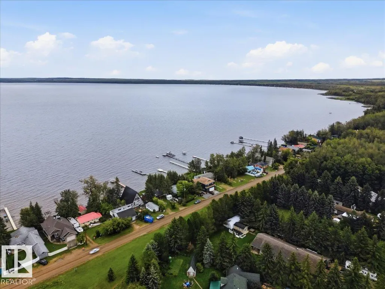
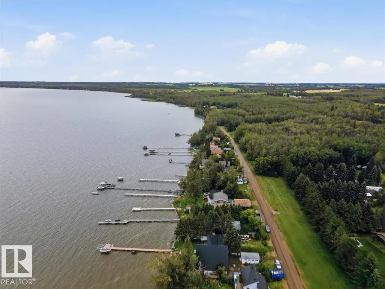
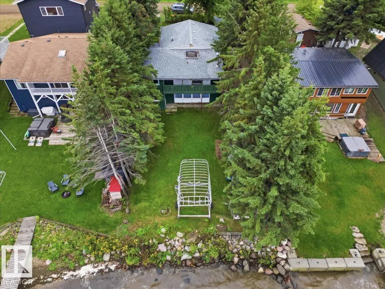
Discover bright, inviting lakefront living in this three-bedroom property, conveniently located close to the Village at Pigeon Lake. An open layout creates a welcoming space to relax, entertain, and gather with family and friends, while new flooring gives the interior a fresh, updated feel. Improvements include a renovated bathroom, a new furnace and hot water tank, and freshly painted cabinets, adding comfort and appeal to this lakeside retreat. A walkout basement offers convenient outdoor access and added flexibility to suit your needs. Three bedrooms provide space for family and visiting guests, making it easy to share memorable days by the water. Enjoy morning coffees, afternoons at the lake, and evenings unwinding in your waterfront setting. Shopping, restaurants, and village amenities are just a short distance away, keeping essentials and dining close at hand. With its bright interior, thoughtful updates and lakefront location, this property is an inviting opportunity to embrace life at Pigeon Lake.
* Sold date and price as reported on the RAE's MLS® System.
General Features
| Living Area | 1199.65 |
|---|---|
| Heating | Forced Air-1,Natural Gas |
| Zoning | Zone 95 |
| Architectural Style | Hillside Bungalow |
| Construction Materials | Wood |
| Year Built | 1965 |
| Levels | 2 |
| Property Subtype | Detached Single Family |
| Ownership | Private |
| Parcel Number | 0018736504 |
| Property Type | Residential |
| Facing Direction | North |
| Garage Y/N | false |
| Full Baths | 1 |
| Status | Active |
| City | Rural Wetaskiwin County |
| MLS Area | Viola Beach |
| Living Area Units | Square Feet |
| Standard Status | Active |
| Virtual Tour | https://youriguide.com/62_462026_range_rd_10_westerose_ab |
| RAE_LFD_RESTRICTIONS_26 | None Known |
| Primary Property Type | Country Residential |
| Legal Block | 2 |
| Title to Land | Fee Simple |
Interior Features
| Basement | Partial,Finished |
|---|---|
| Flooring | Vinyl Plank |
| Kitchen Level | Main |
| Heating Y/N | true |
| Fireplace Y/N | true |
| Total Bedrooms | 3 |
| Grade Level Entry Y/N | No |
| Living Room Level | Main |
| Room Type | LivingRoom,DiningRoom,Kitchen,FamilyRoom,MasterBedroom,Bedroom2,Bedroom3 |
| Dining Room Dimensions | 7.7x13.6 |
| Kitchen Dimensions | 8.0x14.5 |
| Living Room Dimensions | 15.8x13.6 |
| Bedroom 3 Dimensions | 10.1x11.8 |
| Bedroom 2 Dimensions | 10.5x8.8 |
| Family Room Level | Basement |
| Dining Room Level | Main |
| RoomFamilyRoomDimensions | 20.4x11.5 |
| RoomMasterBedroomDimensions | 10.6x15.9 |
Exterior Features
| Exterior Amenities | Golf Nearby,Lake View,Landscaped,Private Setting,Recreation Use,Schools,Shopping Nearby,Waterfront Property |
|---|---|
| Foundation Details | Concrete Perimeter |
| Lot Size Acres | 0.17 |
Amenities
- Views
- New Construction
- Adult 55+
- Lease To Own
- No Strata Fees
- Furnished
- Primary On Main
- Air Conditioning
- Seller Finance
- Green
- Fixer Upper
- Horse
- Golf
- Fireplace
- Deck
- Garage
- Basement
- Pool
Property vs Single Family Average in T0C 2V0
Statistics provided by Inside Real Estate
Price
Year Built
