

Just Listed
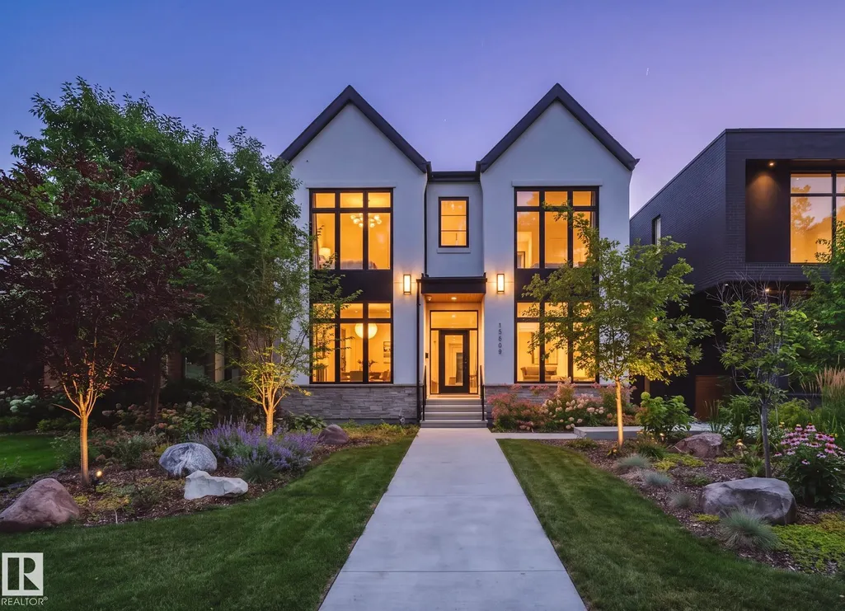
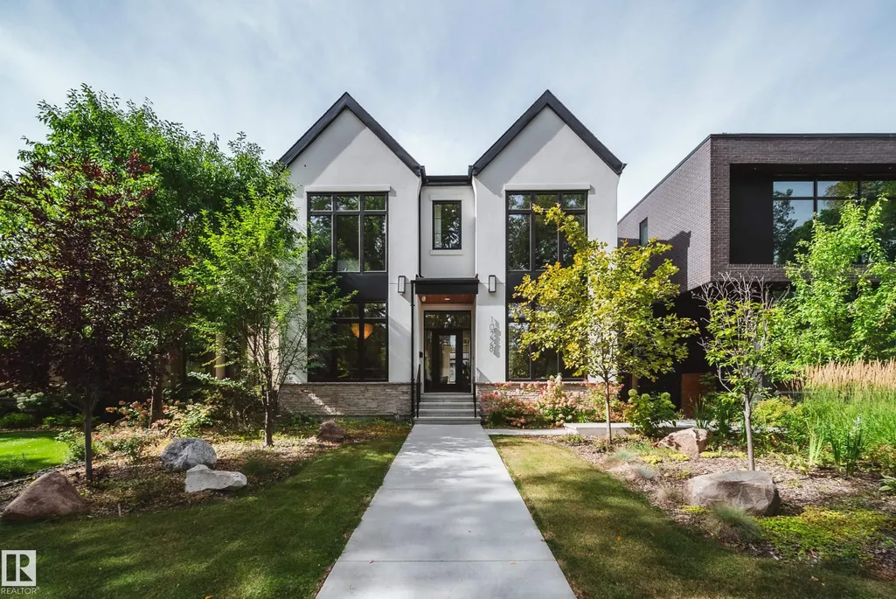
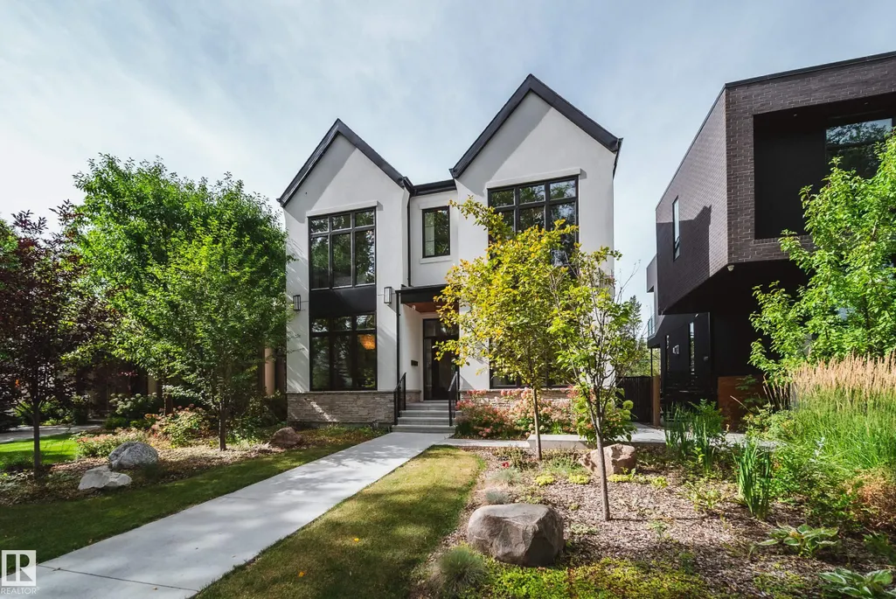
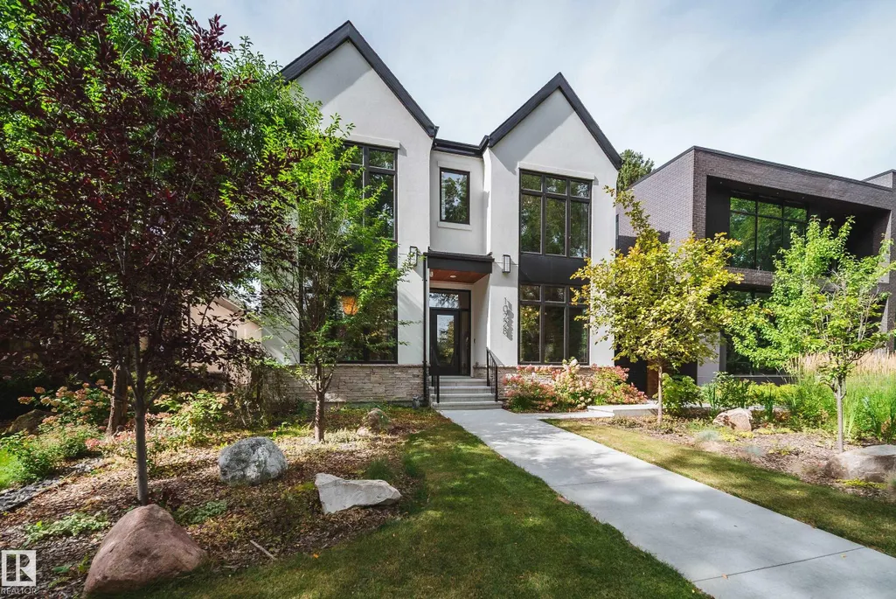
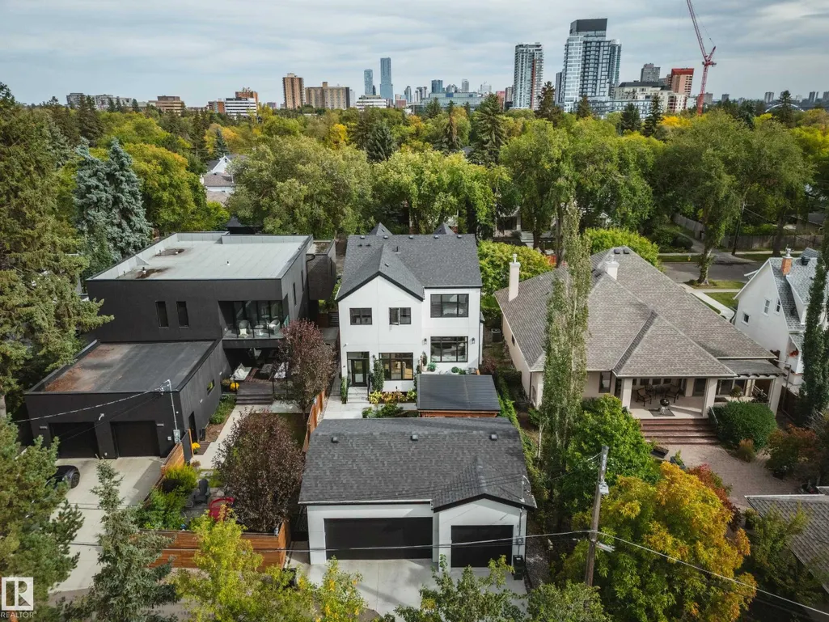
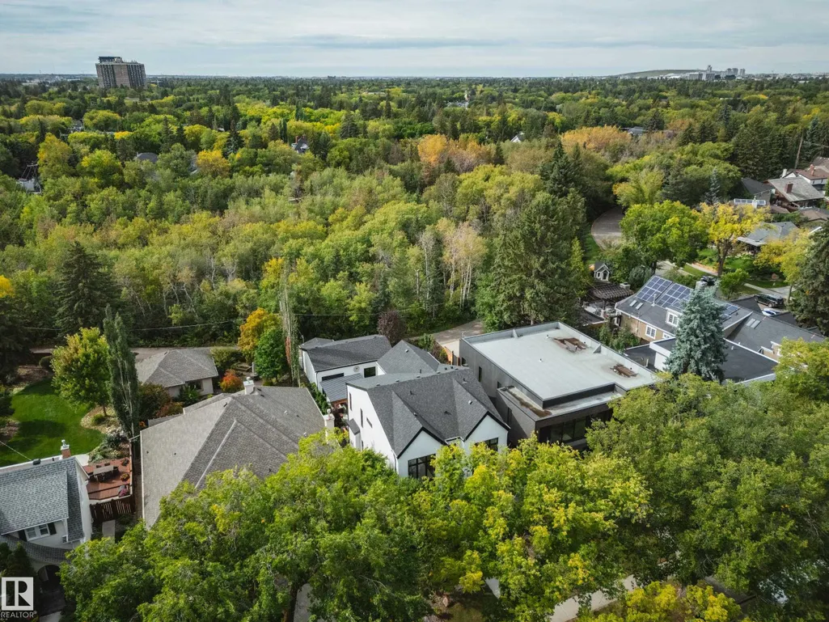
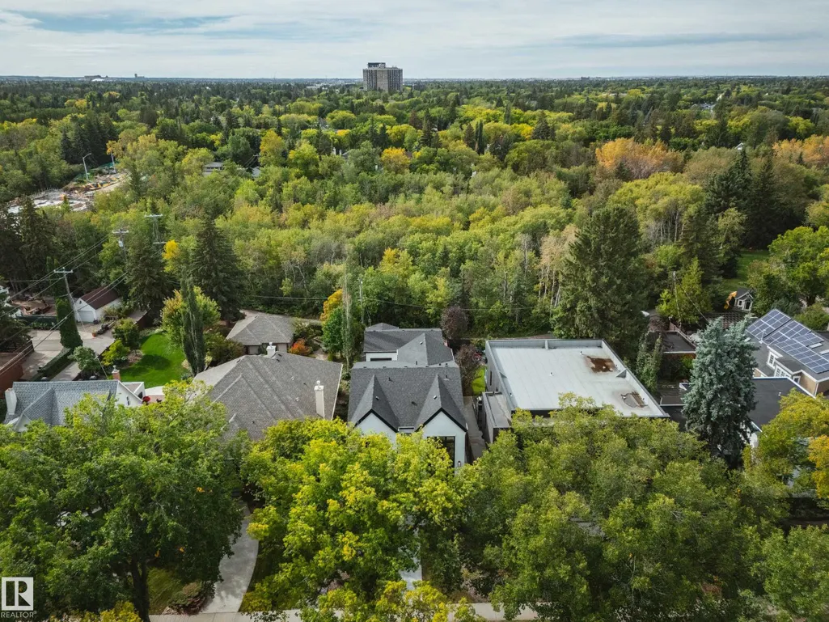
Address
10228 130 St Nw, Edmonton, AB
Price
$ 2,799,000
Property Attributes
- ID#E4508780
- TypeSingle Family
- Listing Status Active
- CityEdmonton
- AreaEdmonton
- NeighbourhoodGlenora
- Postal CodeT5N 1X5
- Style2 Storey
- Year Built2022
- Price$ 2,799,000
- Bedrooms4
- Full Bathrooms3
- Half Bathrooms1
- Sqr Footage3065
Data Source:
REALTORS® Association Of Edmonton - RAE
Property Description
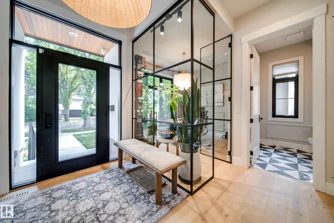
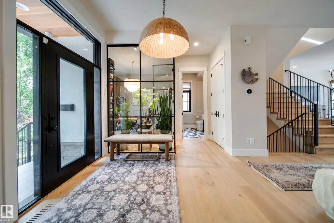
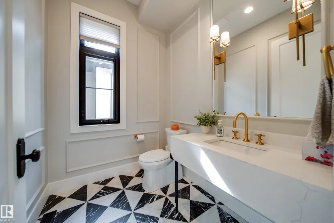
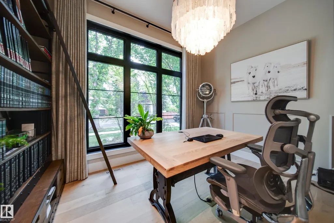
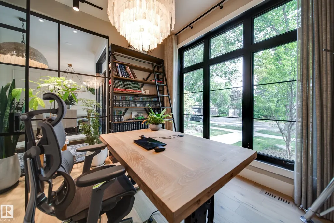
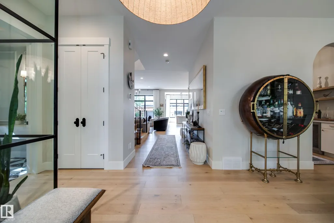
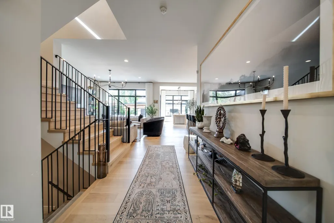
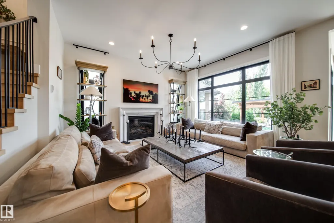
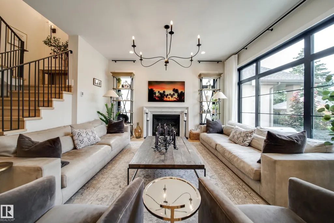
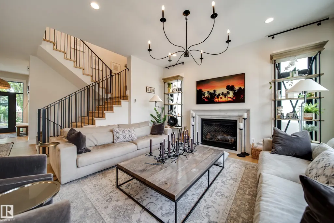
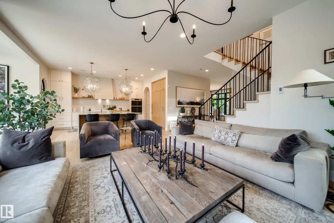
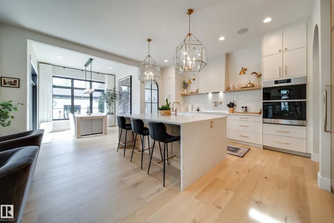
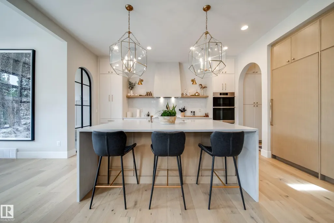
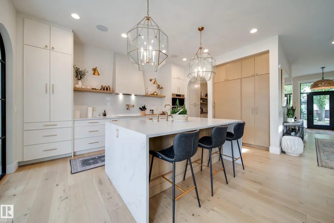
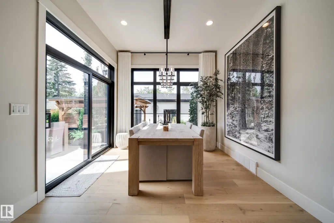
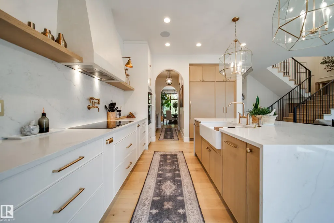
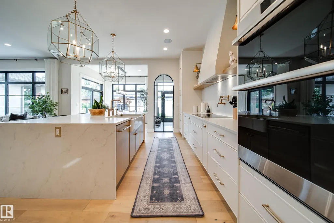
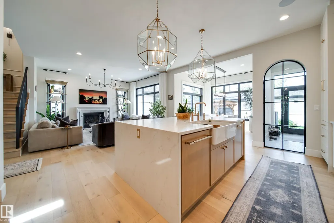
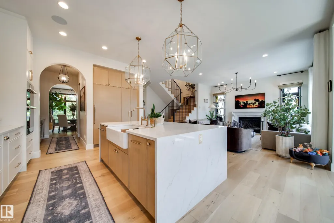
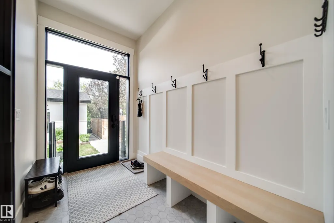
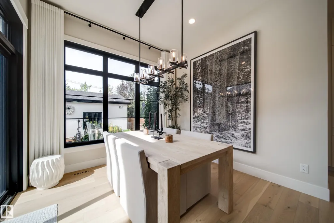
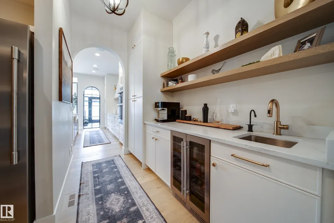
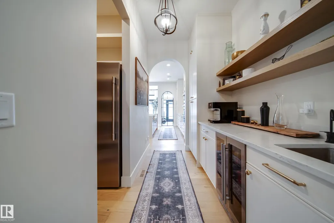
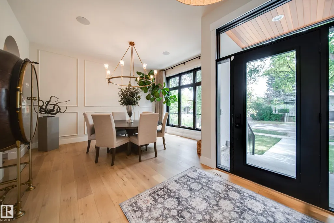
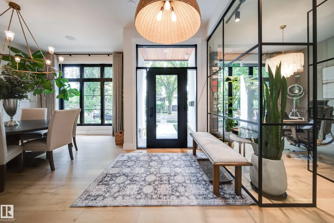
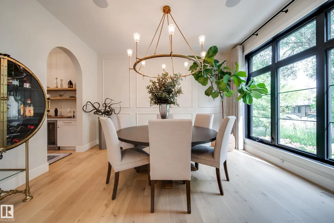
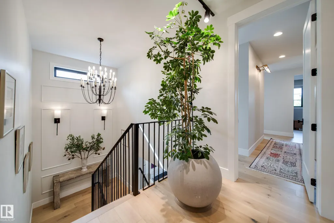
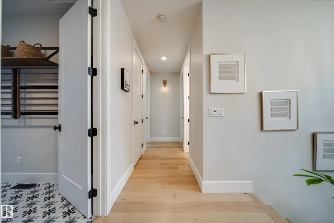
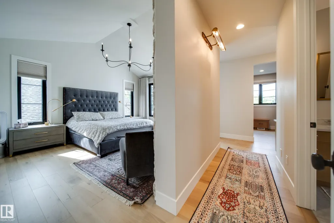
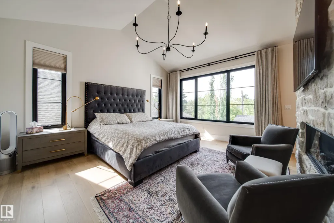
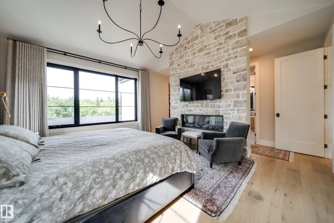
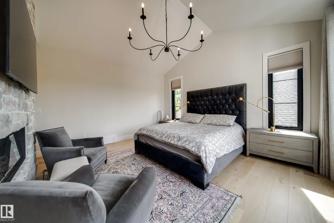
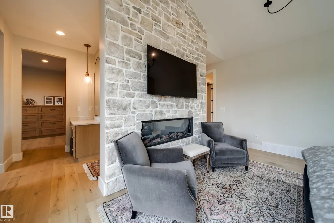
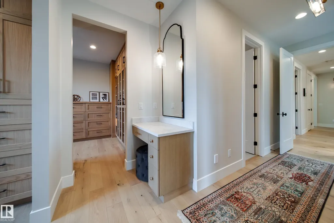
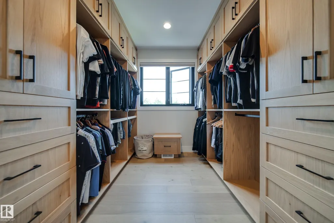
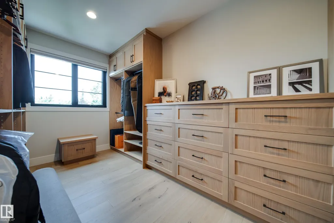
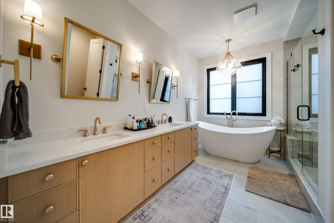
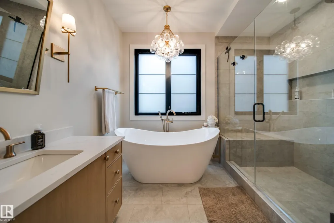
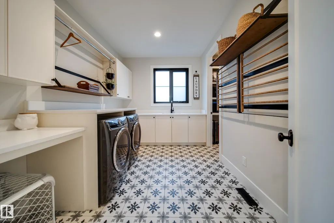
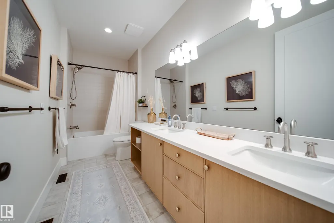
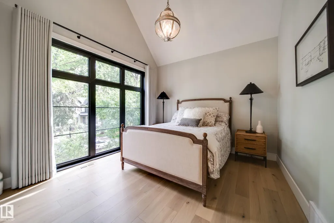
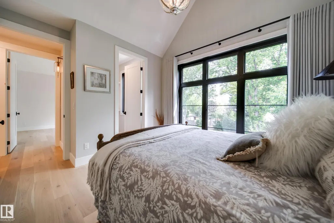
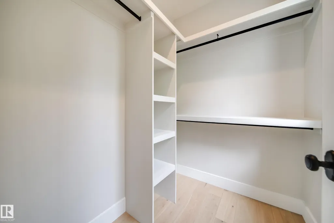
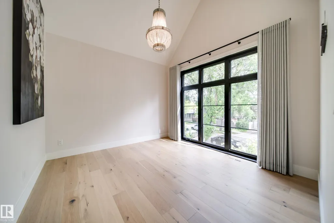
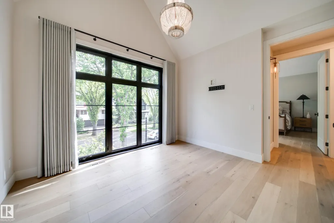
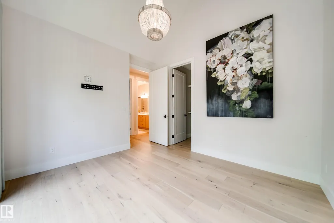
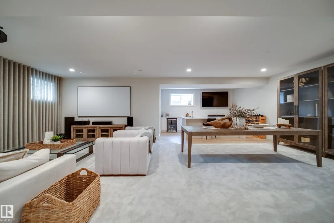
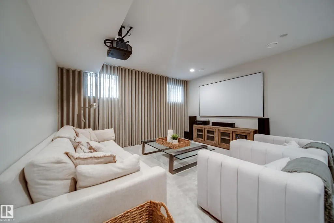
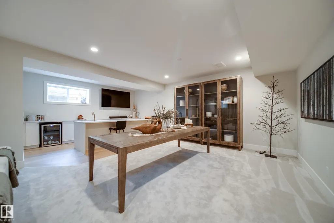
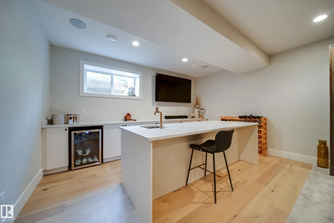
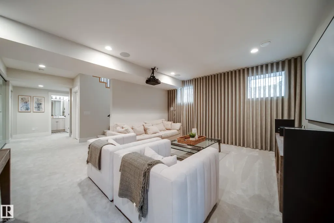
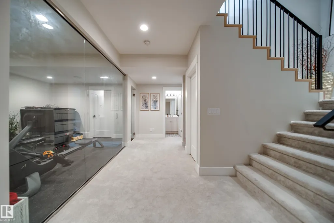
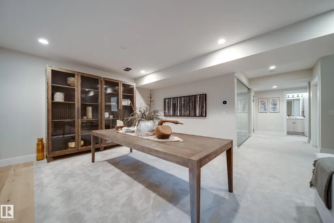
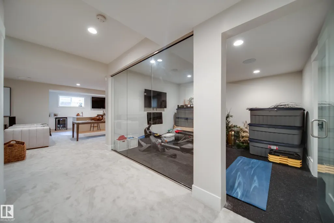
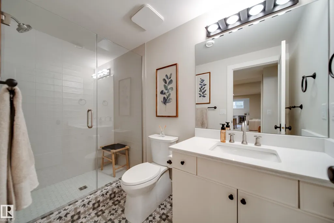
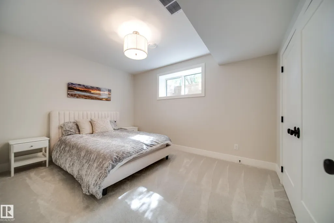
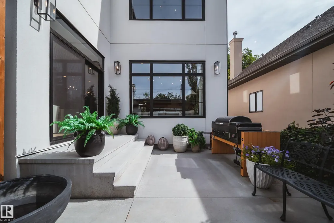
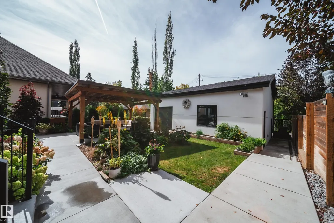
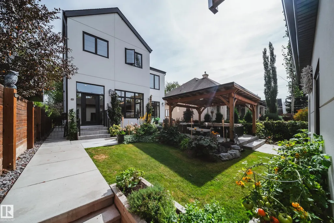
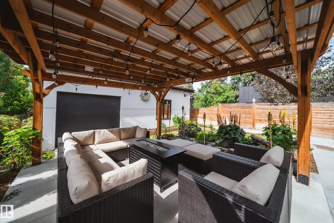
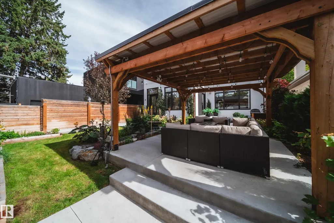
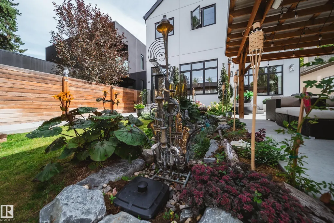
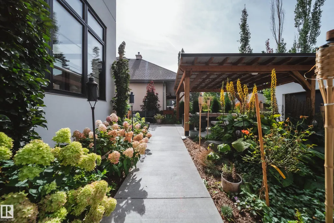
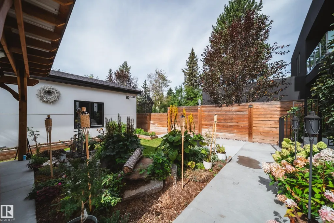
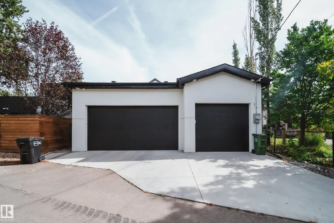
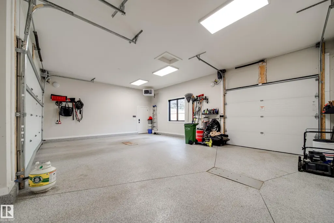
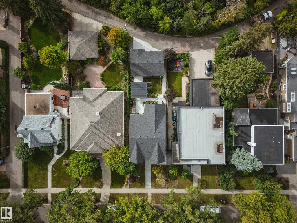
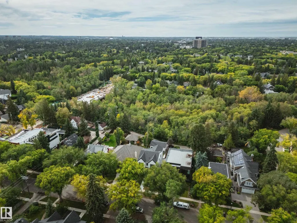
Welcome to an exceptional custom home BACKING THE RAVINE in Glenora’s protected Carruthers Caveat area. Built in 2022, this stunning Modern farmhouse offers 3,065 sqft above grade + 1,526 sqft of developed basement space, providing nearly 4,600 sqft of total living space on a private 41’x150’ lot! The main floor features 10’ ceilings, private office, formal dining room, spacious living room w/ fireplace, & a chef-inspired kitchen w/ high-end panel-ready appliances, walk-in pantry & separate servery. Extensive upgrades include Restoration Hardware lighting/plumbing fixtures, Control4 home automation, built-in security, Iron glass walls & more Upstairs offers 3 bedrooms, all w/ vaulted ceilings & WIC, including a spectacular ravine-facing primary suite w/ fireplace, dual walk-in closets & luxurious 5-piece ensuite, plus upper laundry. The fully finished basement features a 4th bedroom, full bath, gym, large rec/theatre area, wet bar & storage. Professionally landscaped w/ an OVERSIZED 3 CAR HEATED GARAGE!
* Sold date and price as reported on the RAE's MLS® System.
| Elementary School | Middle School | High School |
|---|---|---|
| Glenora School Elementary School | Westminster School Middle School | Ross Sheppard School High School |
General Features
| Living Area | 3065.48 |
|---|---|
| Heating | Forced Air-1,Natural Gas |
| Roof | Asphalt Shingles |
| Appliances | Air Conditioning-Central,Dishwasher-Built-In,Dryer,Garage Control,Garage Opener,Hood Fan,Oven-Microwave,Refrigerator,Stove-Countertop Gas,Vacuum System Attachments,Vacuum Systems,Washer,Window Coverings,Wine/Beverage Cooler |
| Zoning | Zone 11 |
| Architectural Style | 2 Storey |
| Construction Materials | Wood,Stucco |
| Year Built | 2022 |
| Levels | 3 |
| Property Subtype | Detached Single Family |
| Ownership | Private |
| Parcel Number | 0019559534 |
| Community Features | Off Street Parking,On Street Parking,Air Conditioner,Ceiling 10 ft.,Ceiling 9 ft.,Closet Organizers,Deck,Gazebo,No Smoking Home,Parking-Extra,Patio,Smart/Program. Thermostat,Secured Parking,Vaulted Ceiling,Vinyl Windows,Wet Bar,Vacuum System-Roughed-In,Infill Property,HRV System,9 ft. Basement Ceiling |
| Property Type | Residential |
| Facing Direction | East |
| Garage Y/N | true |
| Full Baths | 3 |
| Status | Active |
| High School | Ross Sheppard School |
| City | Edmonton |
| MLS Area | Glenora |
| Elementary School | Glenora School |
| Home Warranty Y/N | true |
| Middle/Junior High School | Westminster School |
| Living Area Units | Square Feet |
| Standard Status | Active |
| Virtual Tour | https://na01.safelinks.protection.outlook.com/?url=https%3A%2F%2Fyouriguide.com%2F10228_130_st_nw_edmonton_ab%2F&data=05%7C02%7C%7Ca7aec543d0304a3b814908df10761325%7C84df9e7fe9f640afb435aaaaaaaaaaaa%7C1%7C0%7C639247771446182053%7CUnknown%7CTWFpbGZsb3d8eyJ |
| Lot Shape | Rectangular |
| Restrictions | None Known |
| Primary Property Type | Single Family |
| Legal Block | 118 |
| Title to Land | Fee Simple |
Interior Features
| Interior Amenities | ensuite bathroom |
|---|---|
| Basement | Full,Finished |
| Flooring | Carpet,Ceramic Tile,Engineered Wood |
| Fireplace Features | Insert |
| Kitchen Level | Main |
| Heating Y/N | true |
| Fireplace Y/N | true |
| Half Baths | 1 |
| Total Bedrooms | 4 |
| Grade Level Entry Y/N | No |
| Living Room Level | Main |
| Room Type | LivingRoom,DiningRoom,Kitchen,FamilyRoom,Den,MasterBedroom,Bedroom2,Bedroom3,Bedroom4,OtherRoom1,OtherRoom2 |
| Dining Room Dimensions | 39.4x45.9 |
| Kitchen Dimensions | 39.4x52.5 |
| Living Room Dimensions | 59.0x52.5 |
| Den Dimensions | 39.4x32.8 |
| Bedroom 4 Dimensions | 45.9x32.8 |
| Bedroom 3 Dimensions | 36.1x39.4 |
| Bedroom 2 Dimensions | 36.1x42.6 |
| Family Room Level | Main |
| Dining Room Level | Main |
| RoomMasterBedroomDimensions | 49.2x42.6 |
Exterior Features
| Exterior Amenities | Backs Onto Park/Trees,Environmental Reserve,Fenced,Golf Nearby,Landscaped,Low Maintenance Landscape,Park/Reserve,Playground Nearby,Private Setting,Ravine View,Schools,Shopping Nearby,Treed Lot |
|---|---|
| Parking Features | Heated,Over Sized,Triple Garage Detached |
| Lot Size Area | 520.98 |
| Foundation Details | Concrete Perimeter |
Amenities
- Views
- New Construction
- Adult 55+
- Lease To Own
- No Strata Fees
- Furnished
- Primary On Main
- Air Conditioning
- Seller Finance
- Green
- Fixer Upper
- Horse
- Golf
- Fireplace
- Deck
- Garage
- Basement
- Pool
Property vs Single Family Average in T5N 1X5
Statistics provided by Inside Real Estate
Price
Year Built
