

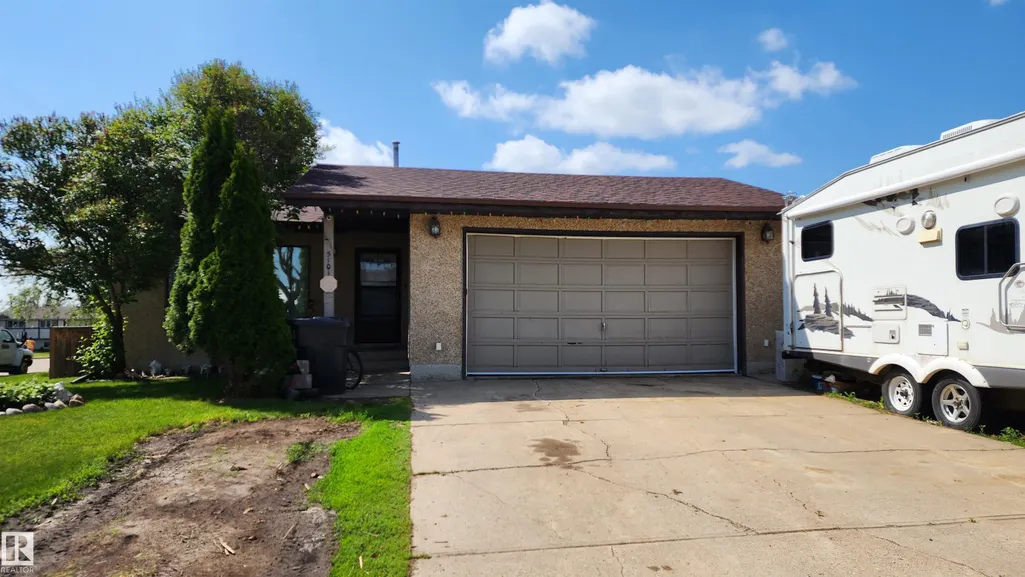
Address
5101 58 Av, Elk Point, AB
Price
$ 289,900
Property Attributes
- ID#E4444489
- TypeSingle Family
- Listing Status Active
- CityElk Point
- AreaSt. Paul
- NeighbourhoodElk Point
- Postal CodeT0A 1A0
- StyleBack Split
- Year Built1985
- Price$ 289,900
- Bedrooms3
- Full Bathrooms2
- Half Bathrooms1
- Sqr Footage1431
Data Source:
REALTORS® Association Of Edmonton - RAE
Property Description
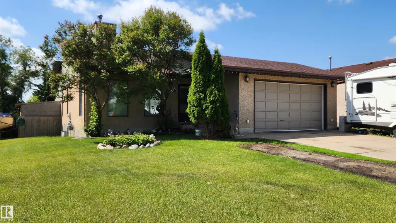
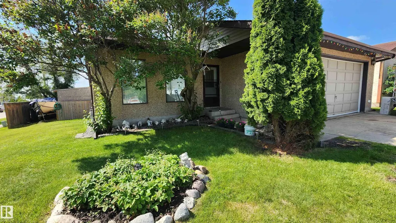
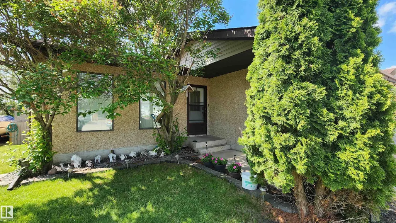
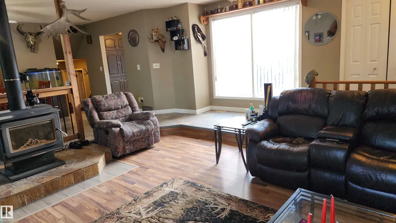
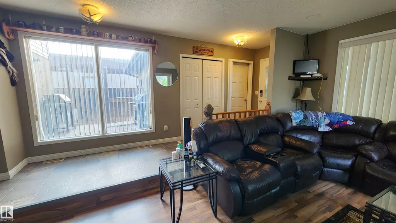
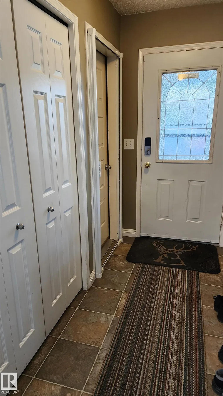
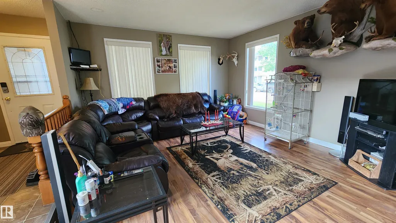
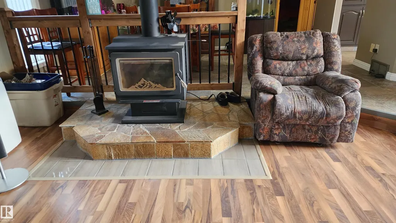
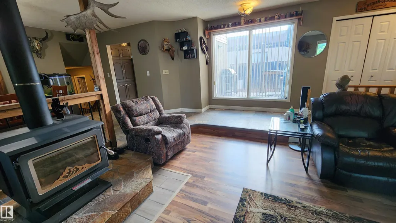
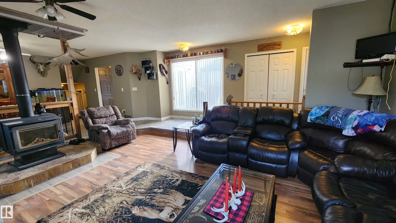
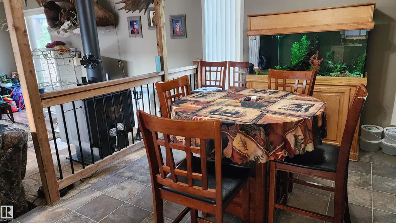
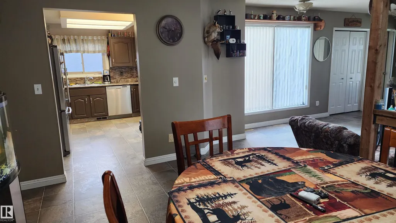
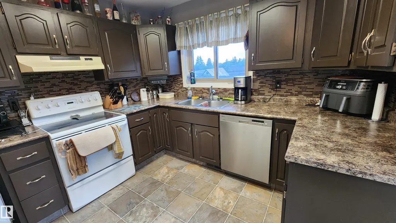
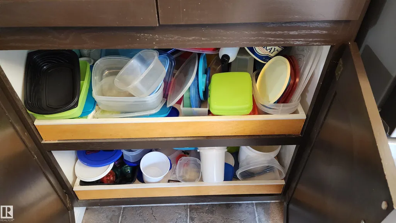
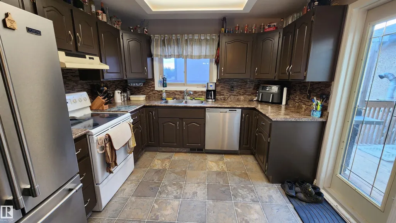
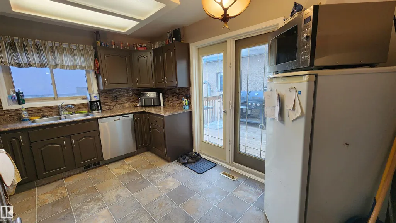
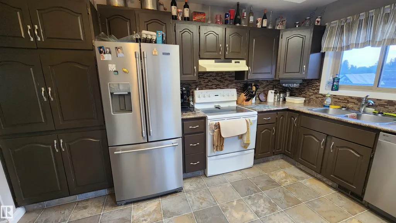
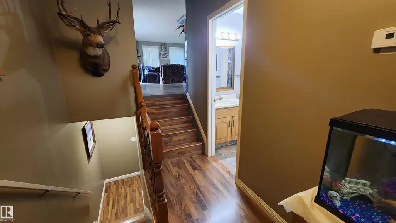
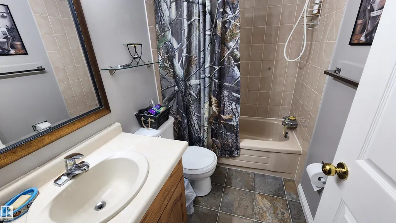
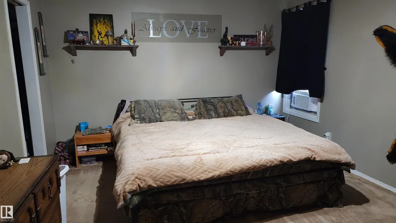
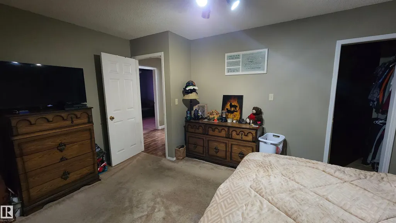
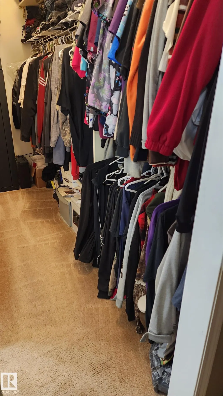
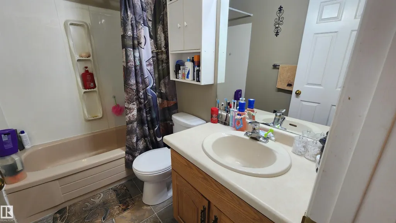
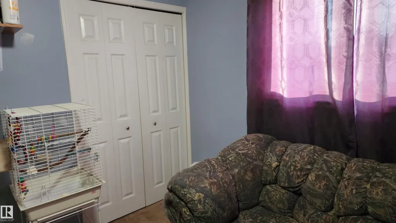
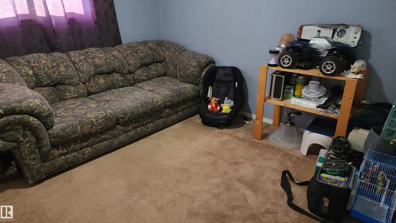
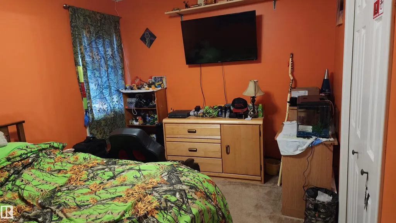
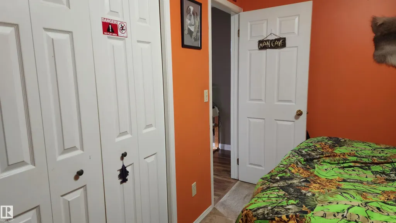
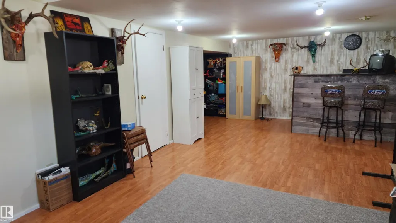
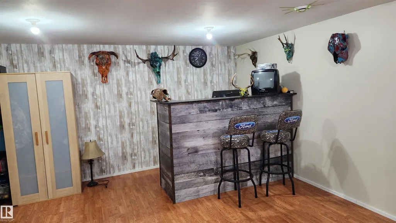
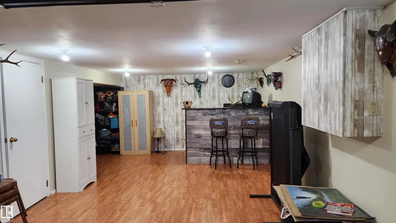
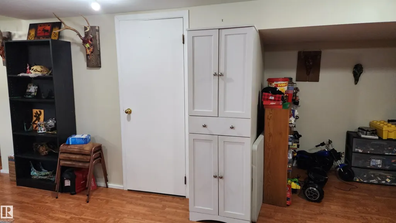
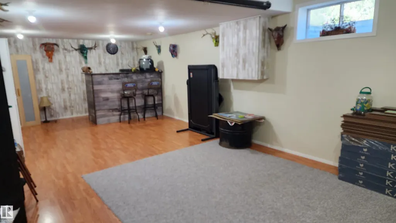
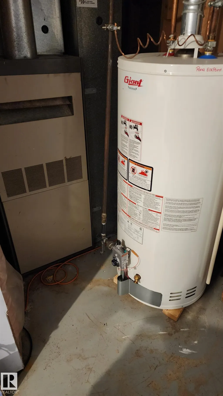
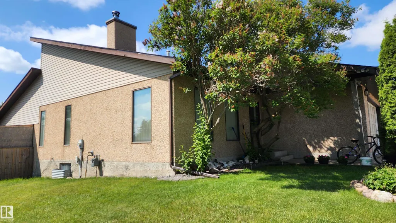
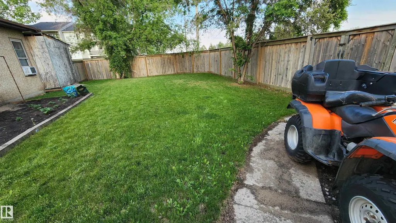
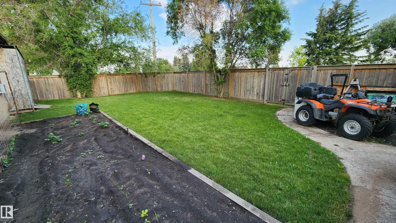
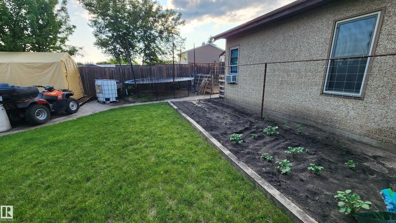
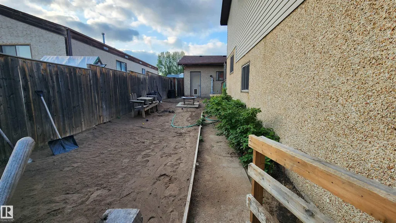
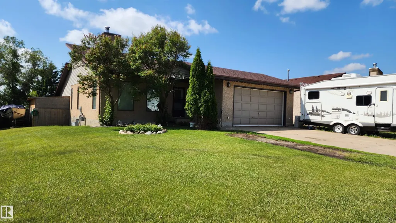
This spacious and modern 1432 sq.ft. home, built in 1985, is located on a large corner lot in a great family neighborhood within walking distance of schools and recreation facilities. With 3 large bedrooms and 2 full bathrooms, this home offers ample space throughout. The main living area has been renovated to create a beautiful large open-concept design featuring a large dining area and a sunken living room with a newer wood stove (WETT certified). The kitchen features glass tile back splash, newer fridge, pantry with pull-out drawers and garden doors to the very private back deck. The large master bedroom features a walk-in closet and 4 pc ensuite. Entertain your friends in the modern family room with bar and store all your items in the large cemented crawl space. Upgrades include shingles & fridge (2018), HWHeater (2023) & fresh paint on main (2023). To complete this package, you will find a double attached garage with secure entry to the home and a fenced back yard. Very AFFORDABLE FAMILY HOME!
* Sold date and price as reported on the RAE's MLS® System.
| Elementary School | Middle School | High School |
|---|---|---|
| Elk Point Elementary Elementary School | FG Miller Jr/Sr High Middle School | FG Miller Jr/Sr High High School |
General Features
| Living Area | 1431.93 |
|---|---|
| Heating | Forced Air-1,Natural Gas |
| Roof | Asphalt Shingles |
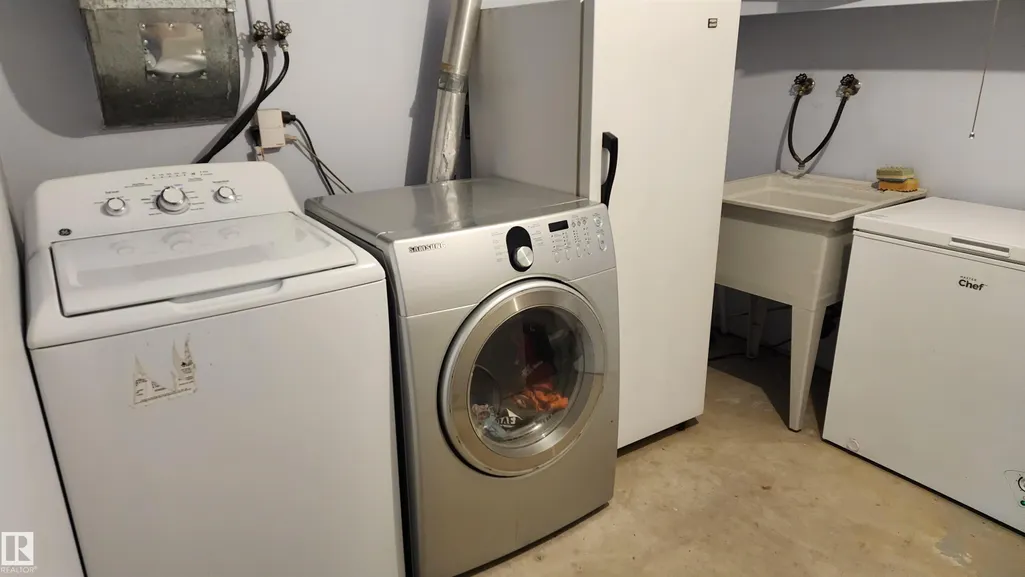
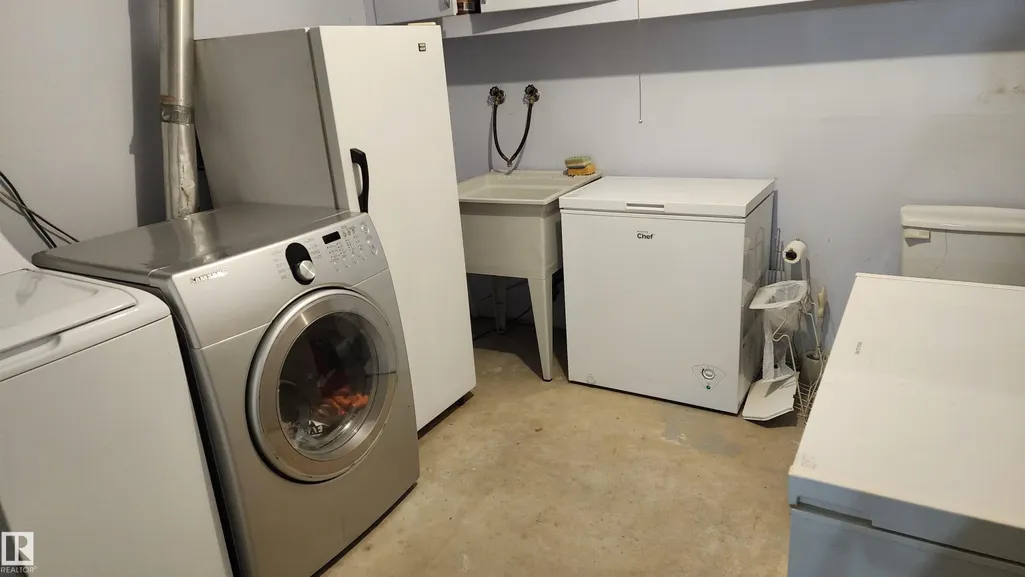
| Appliances | Dishwasher-Built-In,Dryer,Fan-Ceiling,Garage Control,Garage Opener,Storage Shed,Stove-Electric,Washer,Window Coverings,Refrigerators-Two |
| Zoning | Zone 60 |
| Architectural Style | Back Split |
| Construction Materials | Wood,Stucco,Vinyl |
| Year Built | 1985 |
| Levels | 2 |
| Property Subtype | Detached Single Family |
| Ownership | Private |
| Parcel Number | 0010235142 |
| Community Features | Deck,Exterior Walls- 2"x6",Vinyl Windows |
| Property Type | Residential |
| Facing Direction | North |
| Garage Y/N | true |
| Full Baths | 2 |
| Status | Active |
| High School | FG Miller Jr/Sr High |
| City | Elk Point |
| MLS Area | Elk Point |
| Elementary School | Elk Point Elementary |
| Middle/Junior High School | FG Miller Jr/Sr High |
| Living Area Units | Square Feet |
| Standard Status | Active |
| Lot Shape | Rectangular |
| Restrictions | None Known |
| Primary Property Type | Single Family |
| Legal Block | 38 |
| Title to Land | Fee Simple |
Interior Features
| Interior Amenities | ensuite bathroom |
|---|---|
| Basement | Partial,See Remarks |
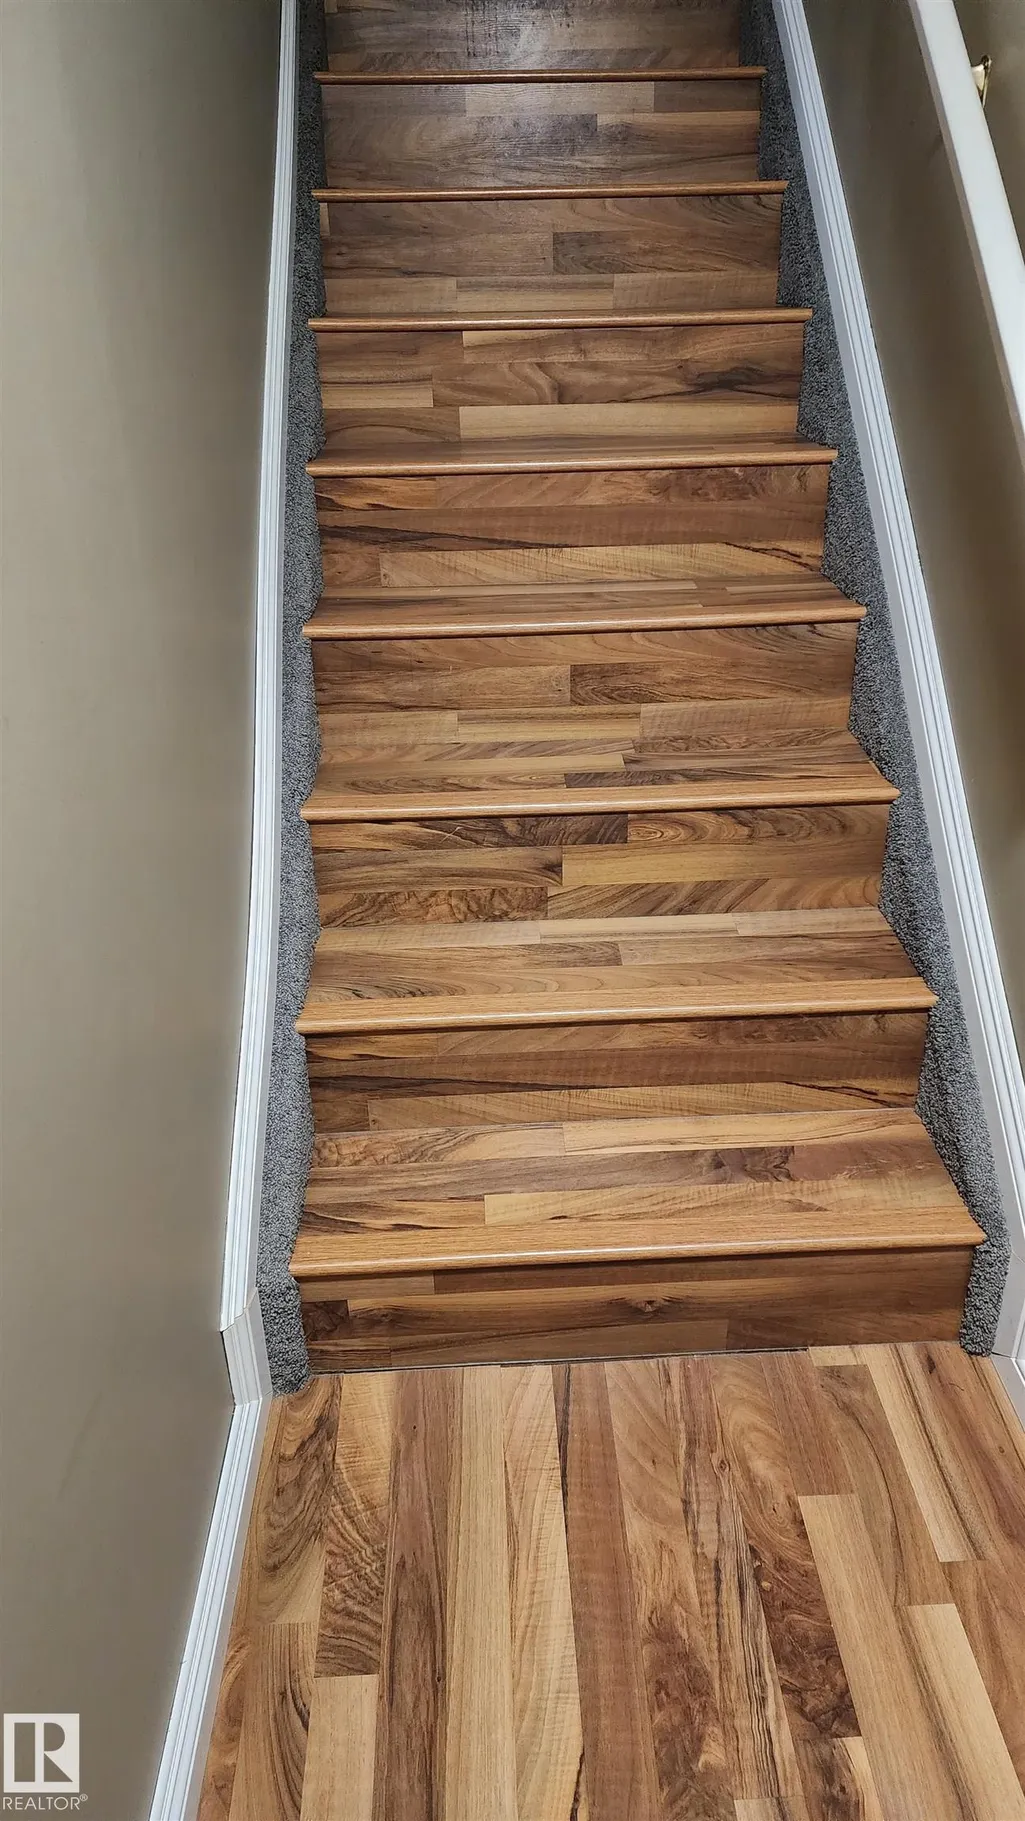
| Flooring | Carpet,Laminate Flooring,Linoleum |
| Fireplace Features | Woodstove |
| Kitchen Level | Main |
| Heating Y/N | true |
| Fireplace Y/N | true |
| Half Baths | 1 |
| Total Bedrooms | 3 |
| Grade Level Entry Y/N | No |
| Living Room Level | Main |
| Room Type | LivingRoom,DiningRoom,Kitchen,FamilyRoom,MasterBedroom,Bedroom2,Bedroom3,OtherRoom1 |
| Dining Room Dimensions | 15.7x10.5 |
| Kitchen Dimensions | 13.4x10.4 |
| Living Room Dimensions | 18.7x14.0 |
| Bedroom 3 Dimensions | 10.5x10.0 |
| Bedroom 2 Dimensions | 13.4x9.6 |
| Family Room Level | Basement |
| Dining Room Level | Main |
| RoomFamilyRoomDimensions | 29.2x12.6 |
| RoomMasterBedroomDimensions | 15.8x12.1 |
Exterior Features
| Exterior Amenities | Back Lane,Corner Lot,Fenced,Landscaped,Schools |
|---|---|
| Parking Features | Double Garage Attached |
| Total Parking | 4 |
| Foundation Details | Concrete Perimeter |
| Lot Dimensions | 65' x 125' |
Amenities
- Views
- New Construction
- Adult 55+
- Lease To Own
- No Strata Fees
- Furnished
- Primary On Main
- Air Conditioning
- Seller Finance
- Green
- Fixer Upper
- Horse
- Golf
- Fireplace
- Deck
- Garage
- Basement
- Pool
Property vs Single Family Average in T0A 1A0
Statistics provided by Inside Real Estate
Price
Year Built
