


Address
5306 52 St, Elk Point, AB
Price
$ 455,000
Property Attributes
- ID#E4482091
- TypeSingle Family
- Listing Status Active
- CityElk Point
- AreaSt. Paul
- NeighbourhoodElk Point
- Postal CodeT0A 1A0
- StyleBi-Level
- Year Built1969
- Price$ 455,000
- Bedrooms3
- Full Bathrooms3
- Half Bathrooms0
- Sqr Footage1312
Data Source:
REALTORS® Association Of Edmonton - RAE
Property Description
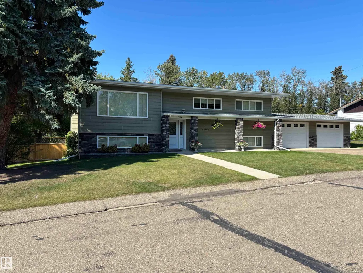
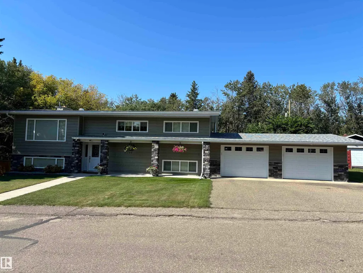
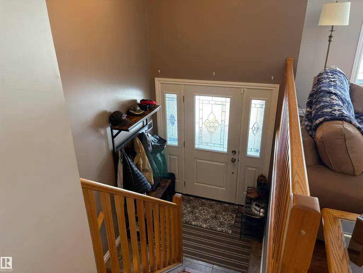
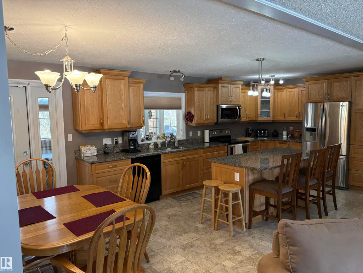
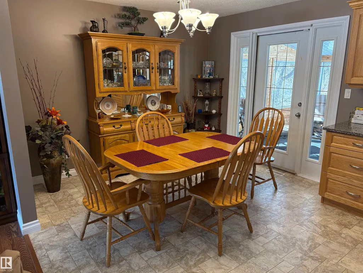
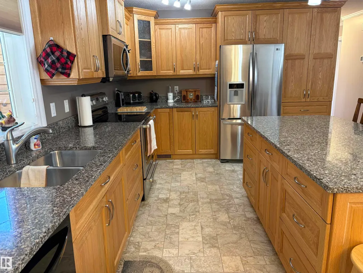
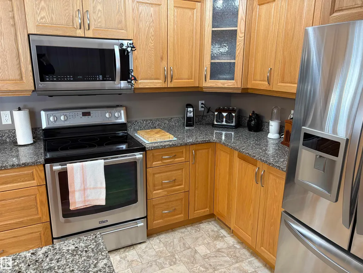
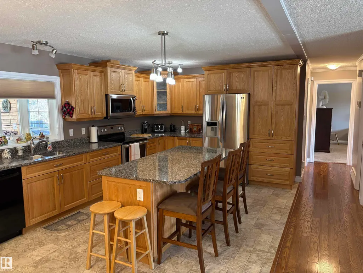
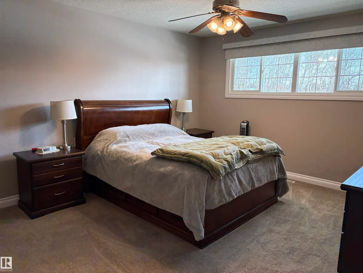
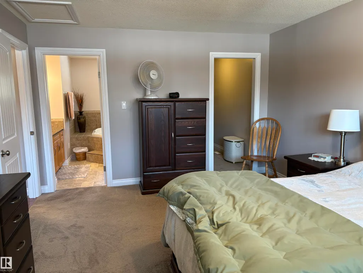
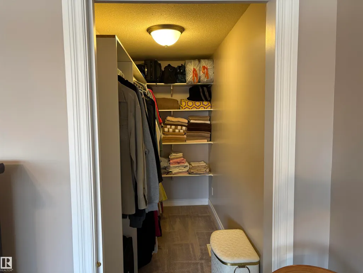
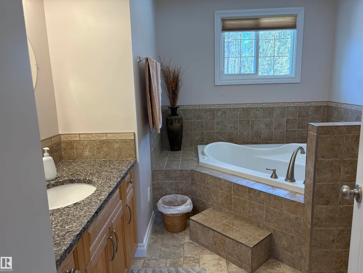
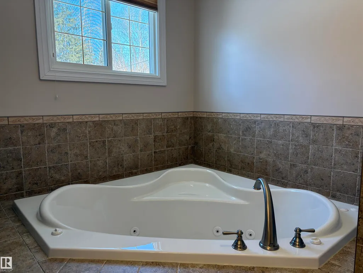
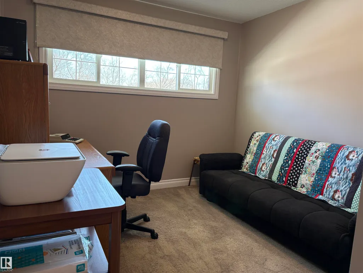
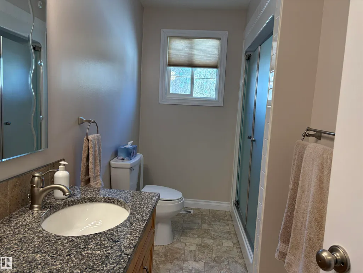
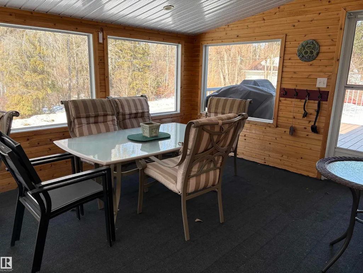
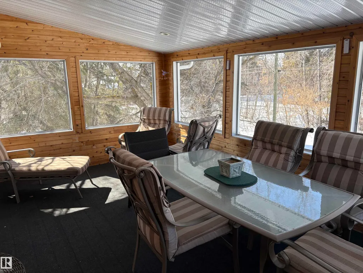
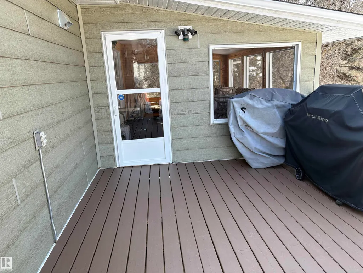
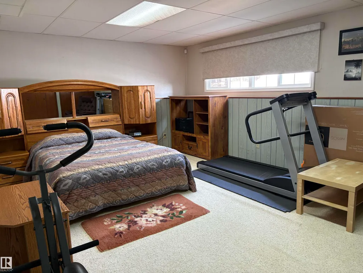
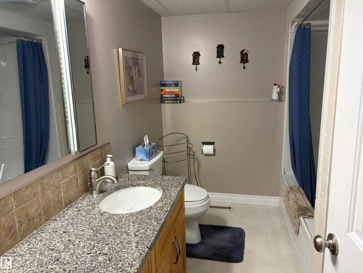
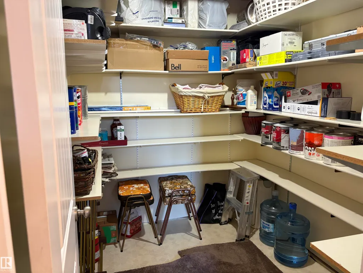
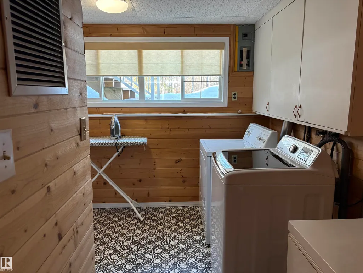
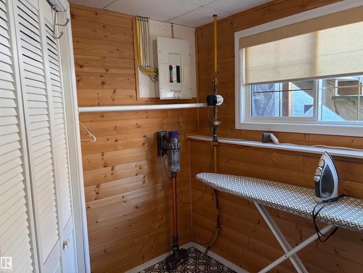
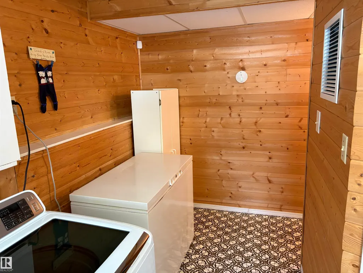
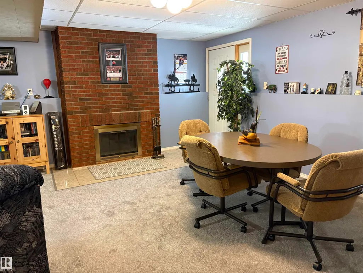
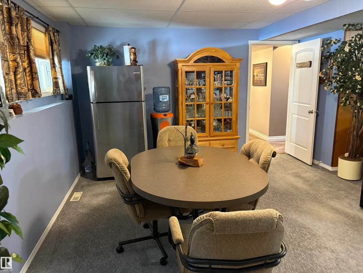
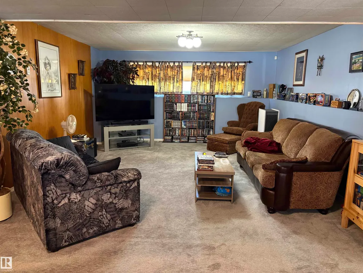
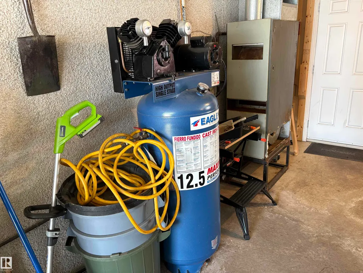
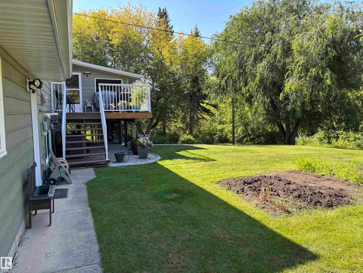
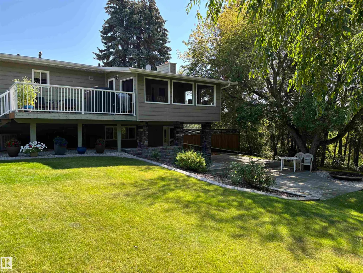
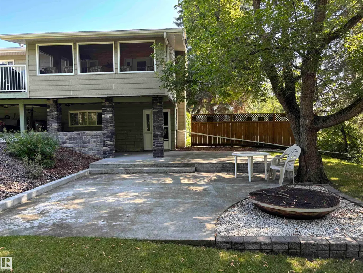
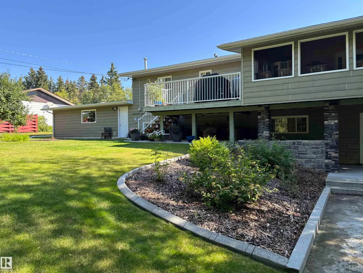
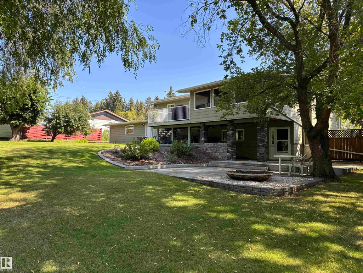
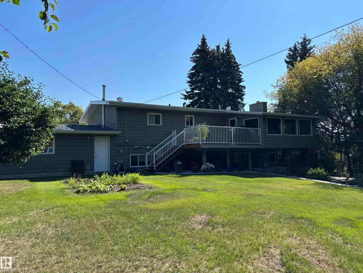
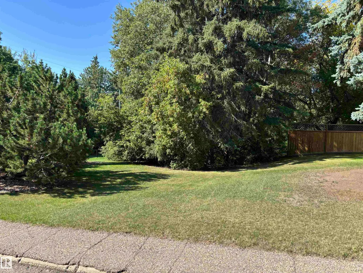
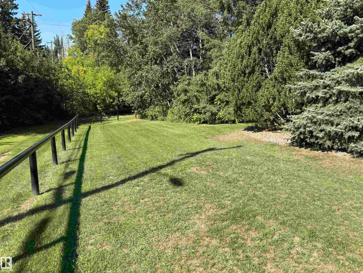
This exceptionally well-maintained bi-level home offers approximately 2600 sq ft of living space situated on 3 manicured lots. With a full main floor and exterior renovation in 2011, the home features 3 bedrooms (2 up, 1 down) and 3 full baths. The spacious primary bedroom boasts a walk-in closet and large ensuite w/ jetted tub. The kitchen has upgraded cabinets, appliances, and quartz countertops. Exit the kitchen to the back and enjoy your cozy sunroom and open deck w/ gas bbq hookup. The fully developed basement adds storage areas, a large bedroom, full bath and rec room that walks out to a massive backyard space with garden and fire pit surrounded by mature trees. Other upgrades include air-conditioning, dual-zone furnaces (2015), and new shingles (2024). Double attached garage has gas connection for heater and air compressor included. Enjoy the privacy and feel of a country home in the middle of town with just minutes walk from schools and shopping.
* Sold date and price as reported on the RAE's MLS® System.
General Features
| Living Area | 1312.02 |
|---|---|
| Heating | Forced Air-1,Forced Air-2,Natural Gas |
| Roof | Asphalt Shingles |
| Appliances | Air Conditioning-Central,Alarm/Security System,Dishwasher-Built-In,Dryer,Garage Control,Garage Opener,Garburator,Microwave Hood Fan,Refrigerator,Stove-Electric,Washer,Window Coverings |
| Zoning | Zone 60 |
| Architectural Style | Bi-Level |
| Construction Materials | Wood,Composition |
| Year Built | 1969 |
| Levels | 2 |
| Property Subtype | Detached Single Family |
| Ownership | Private |
| Parcel Number | 0018959239 |
| Community Features | Air Conditioner,Crawl Space,Deck,Detectors Smoke,Fire Pit,Hot Water Natural Gas,Sunroom,Vinyl Windows,Walkout Basement,Natural Gas BBQ Hookup |
| Property Type | Residential |
| Facing Direction | East |
| Garage Y/N | true |
| Full Baths | 3 |
| Status | Active |
| City | Elk Point |
| MLS Area | Elk Point |
| Living Area Units | Square Feet |
| Standard Status | Active |
| Lot Shape | Rectangular |
| Restrictions | None Known |
| Primary Property Type | Single Family |
| Legal Block | 26 |
| Title to Land | Fee Simple |
Interior Features
| Interior Amenities | ensuite bathroom |
|---|---|
| Basement | Full,Finished |
| Flooring | Carpet,Laminate Flooring,Linoleum |
| Fireplace Features | Brick Facing |
| Kitchen Level | Upper |
| Heating Y/N | true |
| Fireplace Y/N | true |
| Total Bedrooms | 3 |
| Grade Level Entry Y/N | Yes |
| Living Room Level | Upper |
| Room Type | LivingRoom,DiningRoom,Kitchen,Den,MasterBedroom,Bedroom2,Bedroom3 |
| Kitchen Dimensions | 11.5x17.2 |
| Living Room Dimensions | 15.5x17.9 |
| Den Dimensions | 15.3x28.8 |
| Bedroom 3 Dimensions | 13.4x20.1 |
| Bedroom 2 Dimensions | 10.1x9.9 |
| Dining Room Level | Upper |
| RoomMasterBedroomDimensions | 12.3x16.0 |
Exterior Features
| Exterior Amenities | Back Lane,Backs Onto Park/Trees,Landscaped,Private Setting,Schools,Shopping Nearby,Treed Lot,Vegetable Garden |
|---|---|
| Parking Features | Double Garage Attached,Front Drive Access |
| Lot Size Area | 1956 |
| Foundation Details | Concrete Perimeter |
Amenities
- Views
- New Construction
- Adult 55+
- Lease To Own
- No Strata Fees
- Furnished
- Primary On Main
- Air Conditioning
- Seller Finance
- Green
- Fixer Upper
- Horse
- Golf
- Fireplace
- Deck
- Garage
- Basement
- Pool
Property vs Single Family Average in T0A 1A0
Statistics provided by Inside Real Estate
Price
Year Built
