

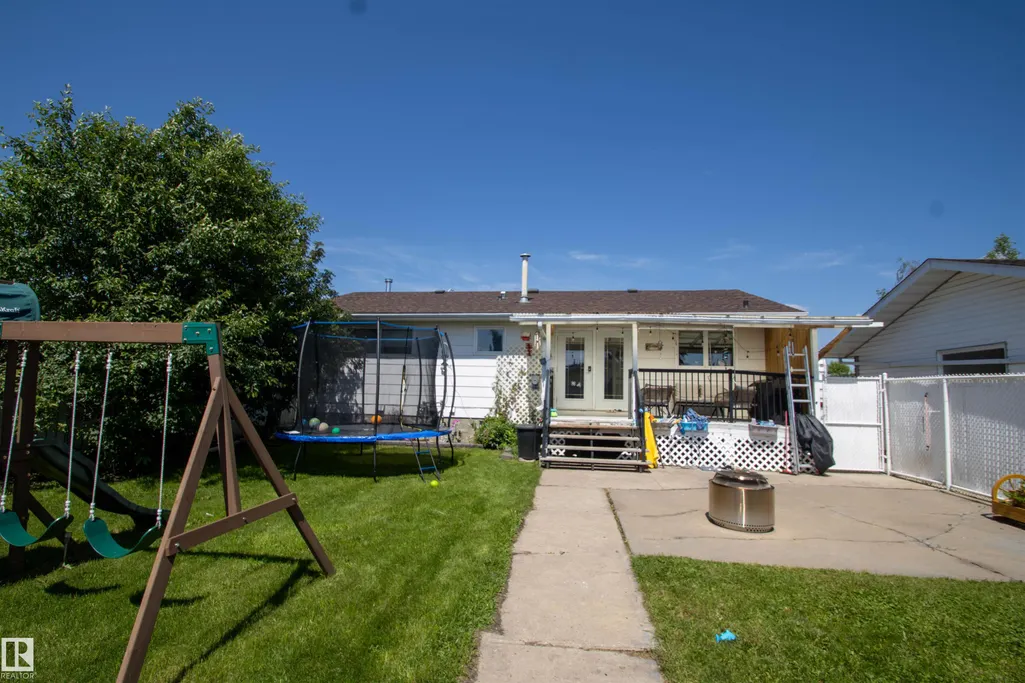
Address
5017 55 Ave, St. Paul Town, AB
Price
$ 299,700
Property Attributes
- ID#E4500001
- TypeSingle Family
- Listing Status Active
- CitySt. Paul Town
- AreaSt. Paul
- NeighbourhoodSt. Paul Town
- Postal CodeT0A 3A1
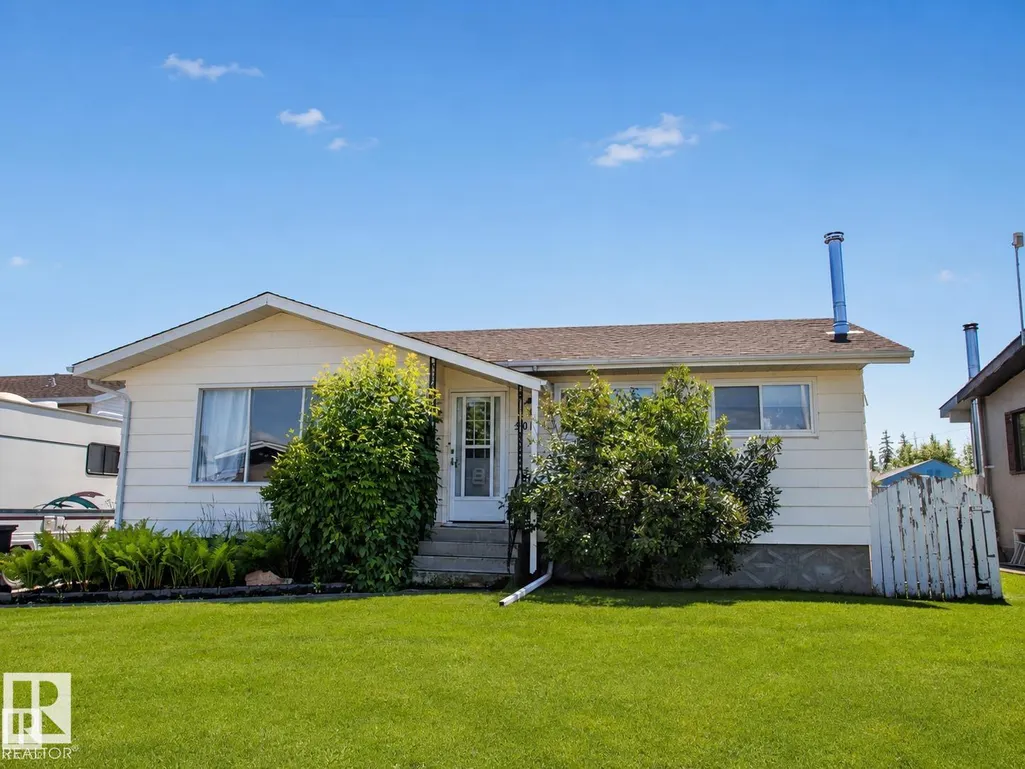
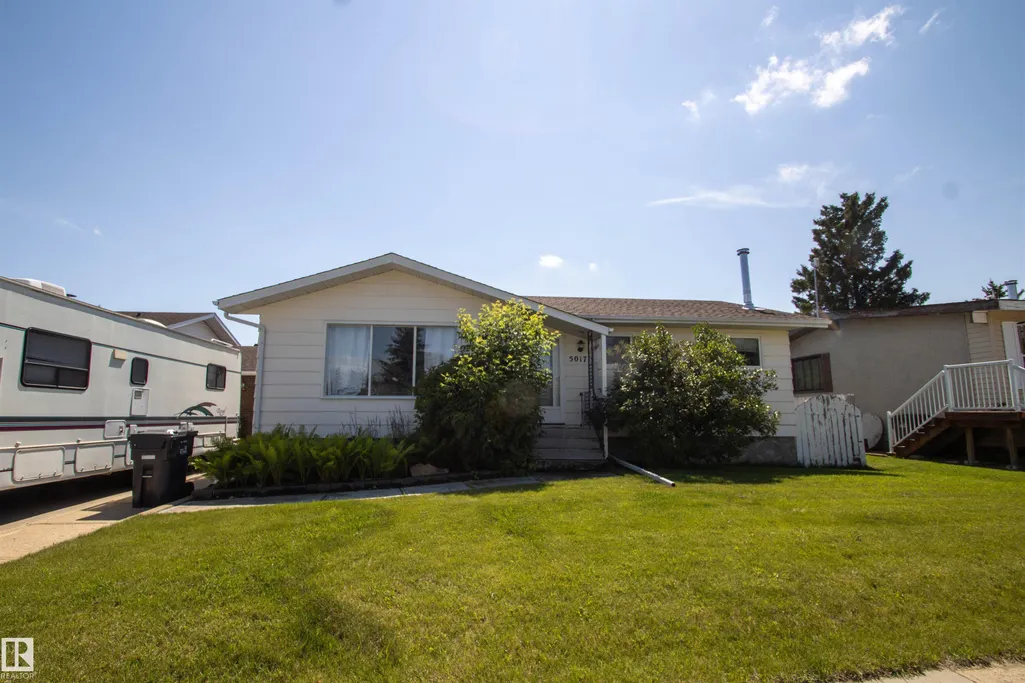
- StyleBungalow
- Year Built1978
- Price$ 299,700
- Bedrooms4
- Full Bathrooms2
- Half Bathrooms1
- Sqr Footage1070
Data Source:
REALTORS® Association Of Edmonton - RAE
Property Description
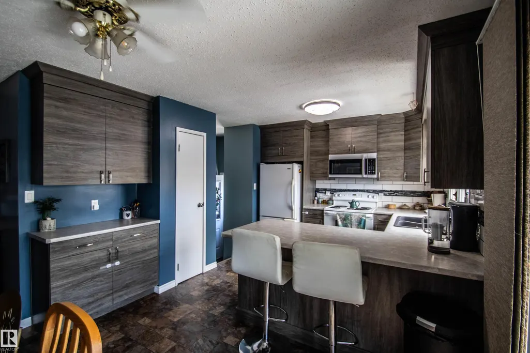
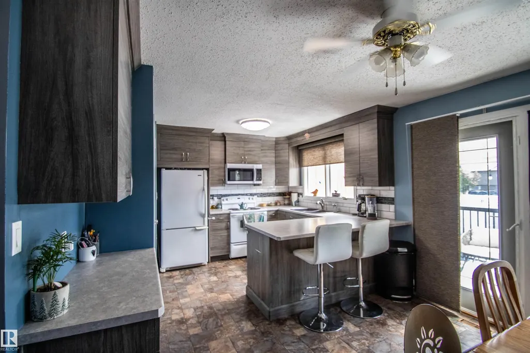
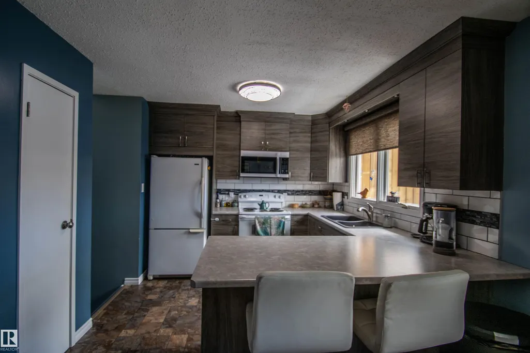
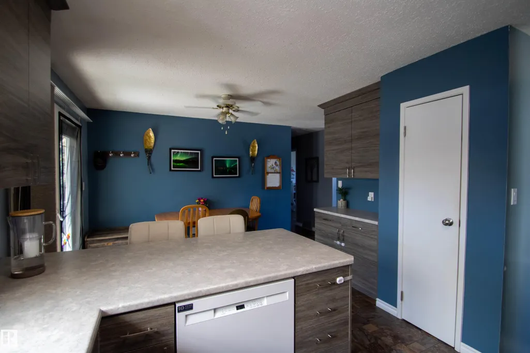
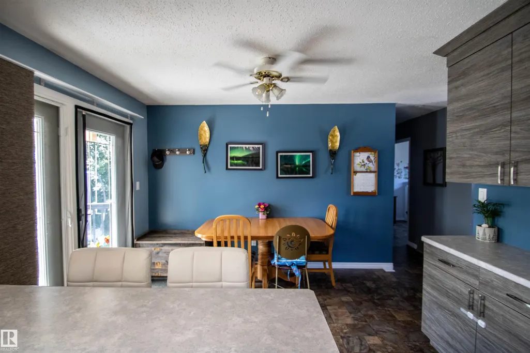
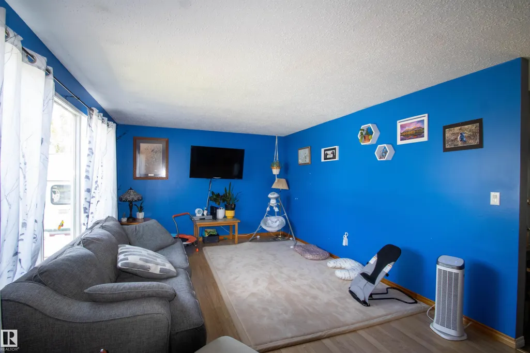
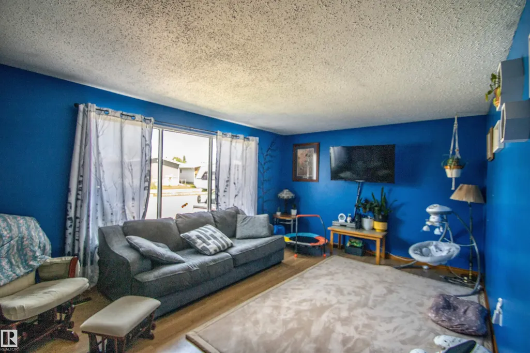
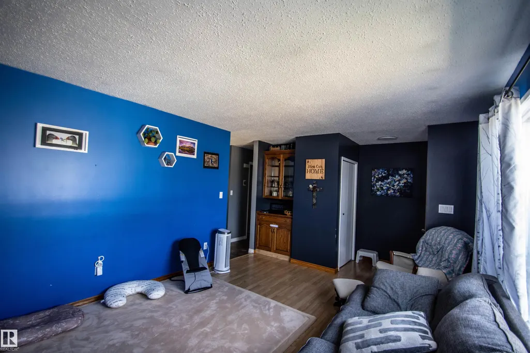
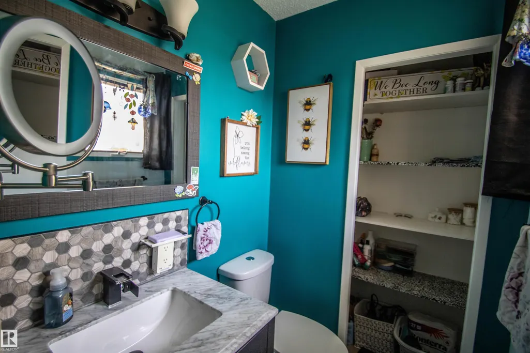
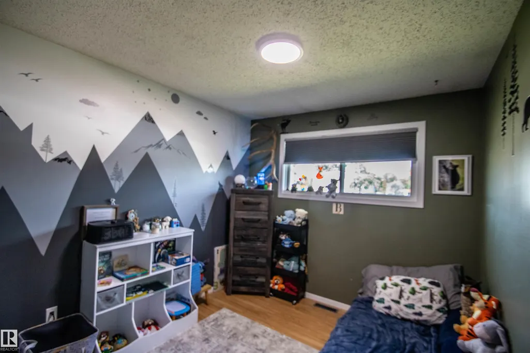
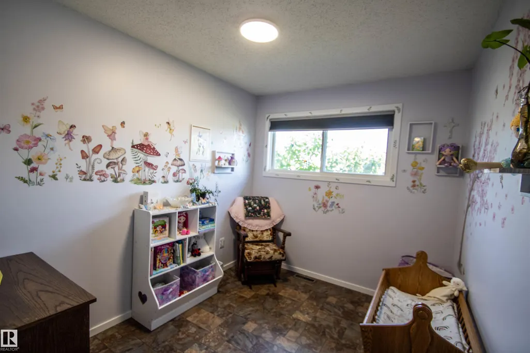
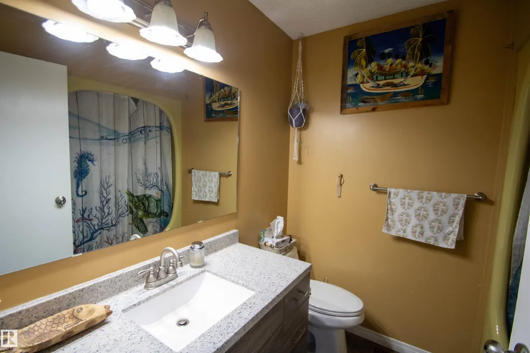
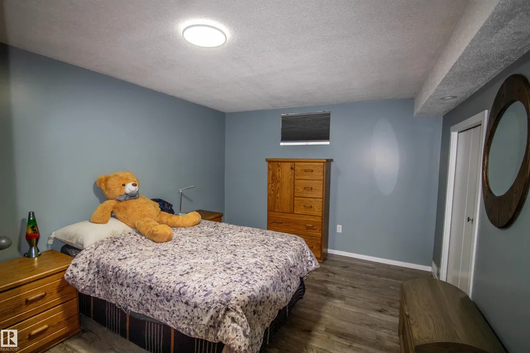
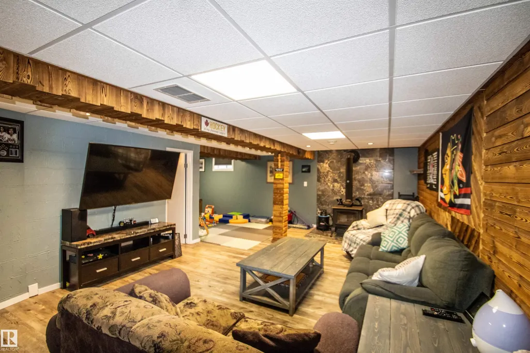
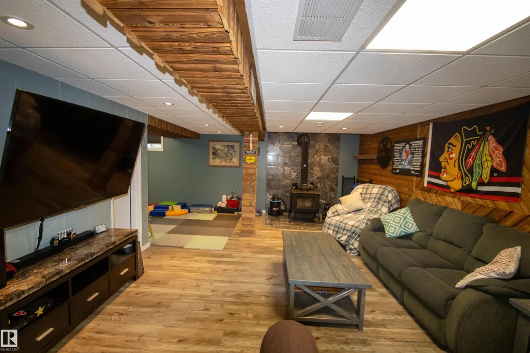
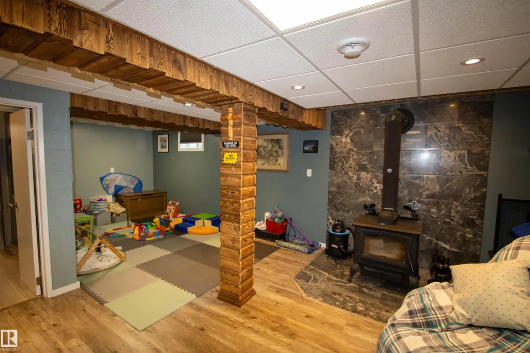
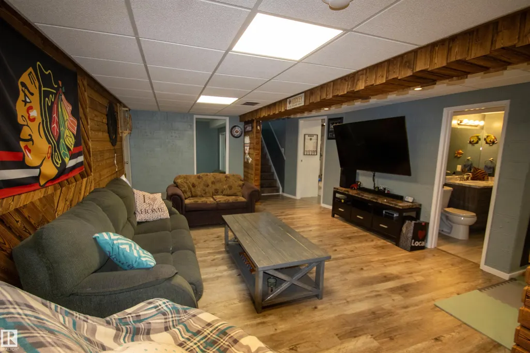
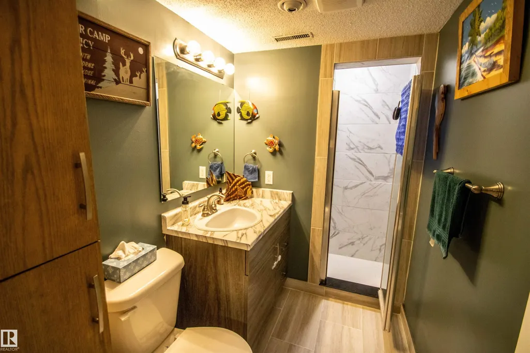
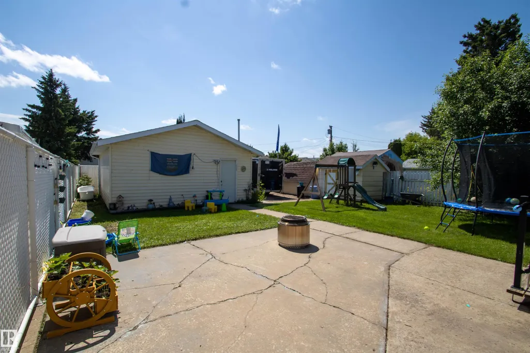
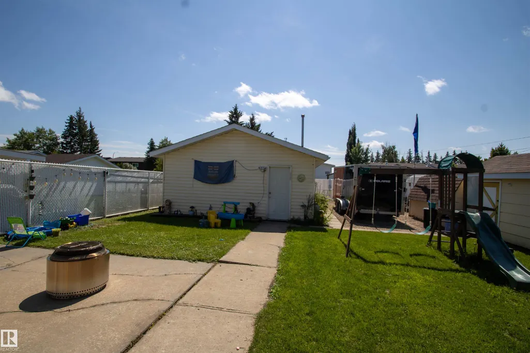
This well-maintained family home offers numerous updates and plenty of space to enjoy. The upgraded kitchen and bathrooms provide a modern touch, while newer flooring, fresh paint, and updated shingles add lasting value and peace of mind. The finished basement offers additional living space, perfect for a recreation room, home office, or guest area. Outside, you'll find a fully fenced yard ideal for children and pets, along with a double detached heated garage that provides year-round comfort and convenience.
* Sold date and price as reported on the RAE's MLS® System.
General Features
| Living Area | 1070.05 |
|---|---|
| Heating | Forced Air-1,Natural Gas |
| Roof | Asphalt Shingles |
| Appliances | Dishwasher-Built-In,Dryer,Freezer,Microwave Hood Fan,Refrigerator,Stove-Electric,Washer |
| Zoning | Zone 60 |
| Architectural Style | Bungalow |
| Construction Materials | Wood,Composition,Vinyl |
| Year Built | 1978 |
| Levels | 2 |
| Property Subtype | Detached Single Family |
| Ownership | Private |
| Parcel Number | 0014113765 |
| Community Features | Deck,Hot Water Natural Gas |
| Property Type | Residential |
| Facing Direction | North |
| Garage Y/N | true |
| Full Baths | 2 |
| Status | Active |
| City | St. Paul Town |
| MLS Area | St. Paul Town |
| Living Area Units | Square Feet |
| Standard Status | Active |
| Lot Shape | Rectangular |
| Restrictions | None Known |
| Primary Property Type | Single Family |
| Legal Block | 20 |
| Title to Land | Fee Simple |
Interior Features
| Interior Amenities | ensuite bathroom |
|---|---|
| Basement | Full,Finished |
| Flooring | Laminate Flooring,Linoleum |
| Kitchen Level | Main |
| Heating Y/N | true |
| Half Baths | 1 |
| Total Bedrooms | 4 |
| Grade Level Entry Y/N | No |
| Living Room Level | Main |
| Room Type | LivingRoom,DiningRoom,Kitchen,FamilyRoom,Den,MasterBedroom,Bedroom2,Bedroom3,Bedroom4,OtherRoom1 |
| Dining Room Dimensions | 8.4x11.3 |
| Kitchen Dimensions | 9.9x11.6 |
| Living Room Dimensions | 11.9x17.4 |
| Den Dimensions | 9.5x9.8 |
| Bedroom 4 Dimensions | 10.7x12.3 |
| Bedroom 3 Dimensions | 8.9x10.0 |
| Bedroom 2 Dimensions | 8.0x10.0 |
| Family Room Level | Basement |
| Dining Room Level | Main |
| RoomFamilyRoomDimensions | 14.0x25.2 |
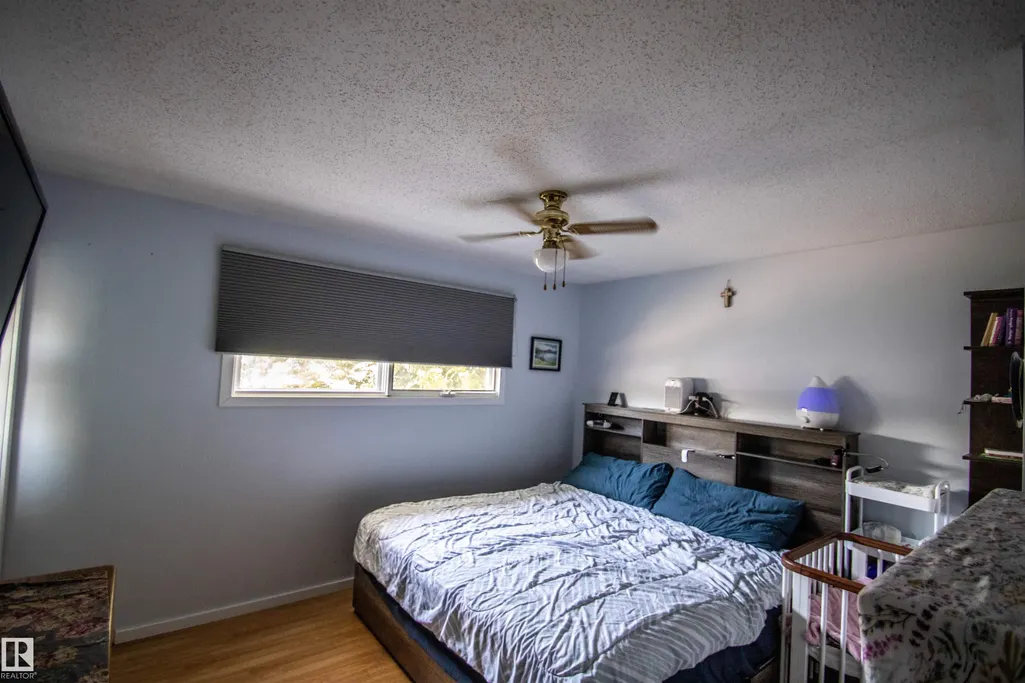
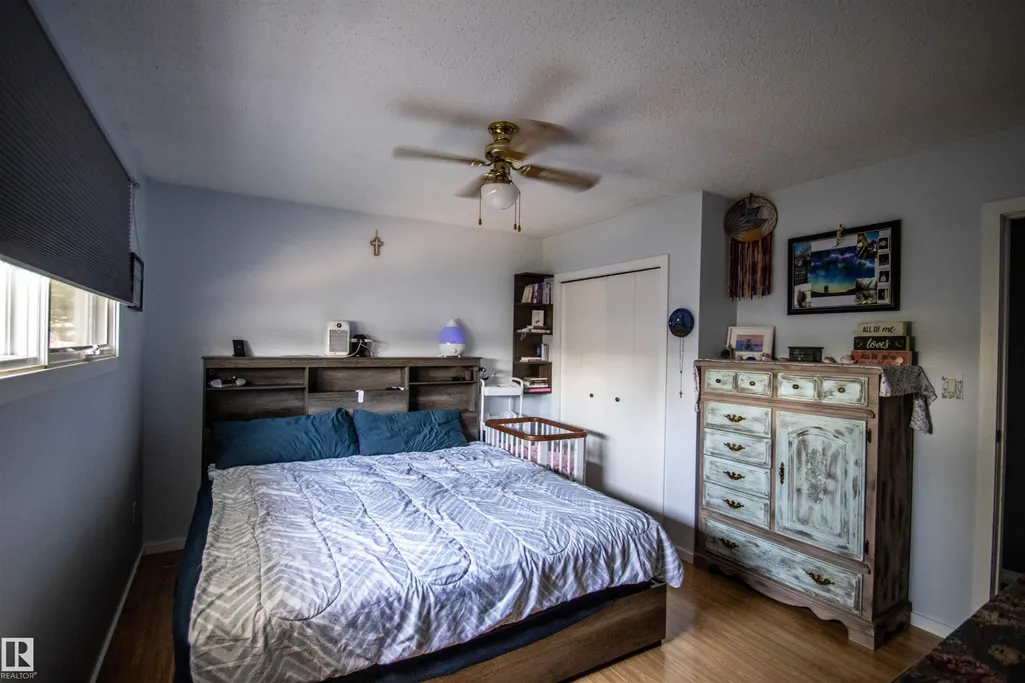
| RoomMasterBedroomDimensions | 11.6x12.9 |
Exterior Features
| Exterior Amenities | Back Lane,Fenced,Landscaped |
|---|---|
| Parking Features | Double Garage Detached,Heated,Insulated,Rear Drive Access |
| Foundation Details | Concrete Perimeter |
Amenities
- Views
- New Construction
- Adult 55+
- Lease To Own
- No Strata Fees
- Furnished
- Primary On Main
- Air Conditioning
- Seller Finance
- Green
- Fixer Upper
- Horse
- Golf
- Fireplace
- Deck
- Garage
- Basement
- Pool
Property vs Single Family Average in T0A 3A1
Statistics provided by Inside Real Estate
Price
Year Built
In The Neighbourhood
Just Listed
St. Paul Town
$ 179,990
- Type
- Single Family
 Listed by Rob L Hippisley of Royal Lepage Hometown Real Estate
Just Listed
St. Paul Town
$ 235,000
- Type
- Single Family
Listed by Justin A Anderson of Property Plus Realty Ltd.
Just Listed
St. Paul Town
$ 249,900
- Type
- Single Family
Listed by Darren M Poirier of Century 21 Poirier Real Estate
St. Paul Town
$ 239,900
- Type
- Single Family
Listed by Tyler J Poirier of Century 21 Poirier Real Estate
St. Paul Town
$ 219,900
- Type
- Single Family
Listed by Tyler J Poirier of Century 21 Poirier Real Estate
St. Paul Town
$ 169,280
- Type
- Single Family
Listed by Rob L Hippisley of Royal Lepage Hometown Real Estate
St. Paul Town
$ 225,000
- Type
- Single Family
Listed by Kerri L Dechaine of Dale Real Estate (St. Paul) Ltd.
St. Paul Town
$ 209,900
- Type
- Single Family
Listed by Jean-Luc Lamoureux of Royal Lepage Hometown Real Estate
St. Paul Town
$ 115,000
- Type
- Single Family
Listed by Jean-Luc Lamoureux of Royal Lepage Hometown Real Estate
St. Paul Town
$ 289,900
- Type
- Single Family
Listed by Rob L Hippisley of Royal Lepage Hometown Real Estate
St. Paul Town
$ 199,900
- Type
- Single Family
Listed by Anna M Scheffelmiar of Century 21 Poirier Real Estate