

Address
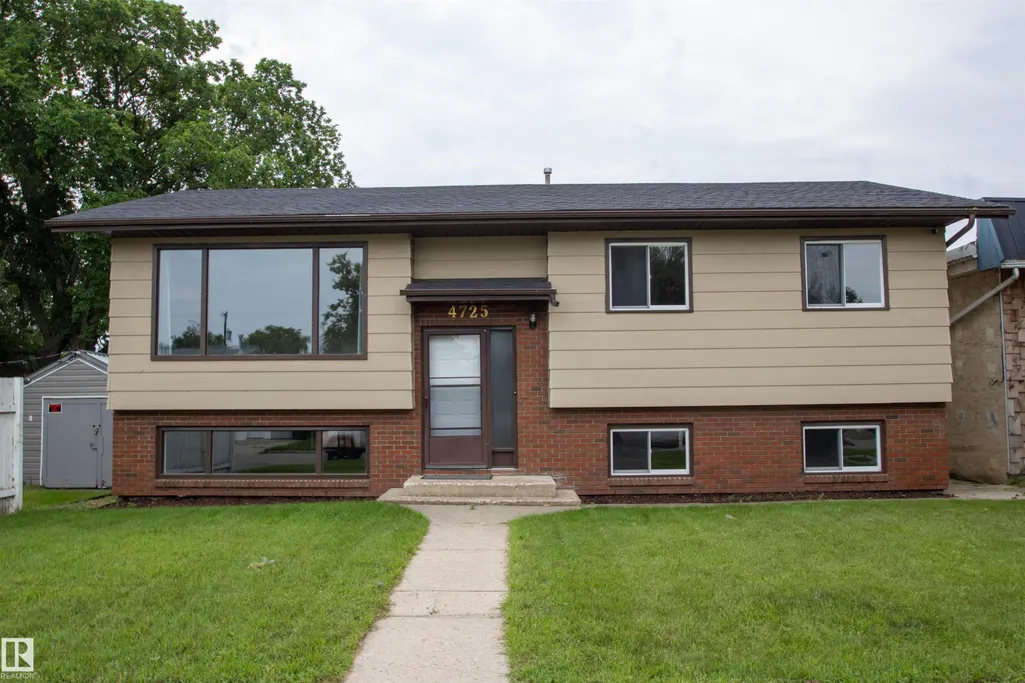
4725 45 Ave, St. Paul Town, AB
Price
$ 289,900
Property Attributes
- ID#E4500927
- TypeSingle Family
- Listing Status Active
- CitySt. Paul Town
- AreaSt. Paul
- NeighbourhoodSt. Paul Town
- Postal CodeT0A 3A3
- StyleBi-Level
- Year Built1986
- Price$ 289,900
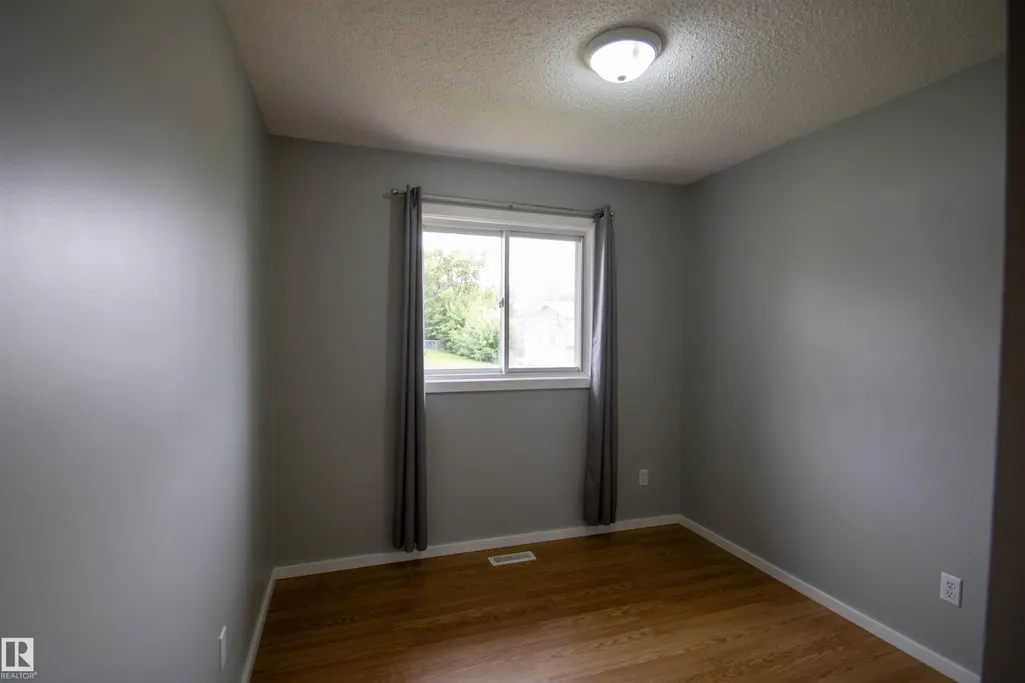
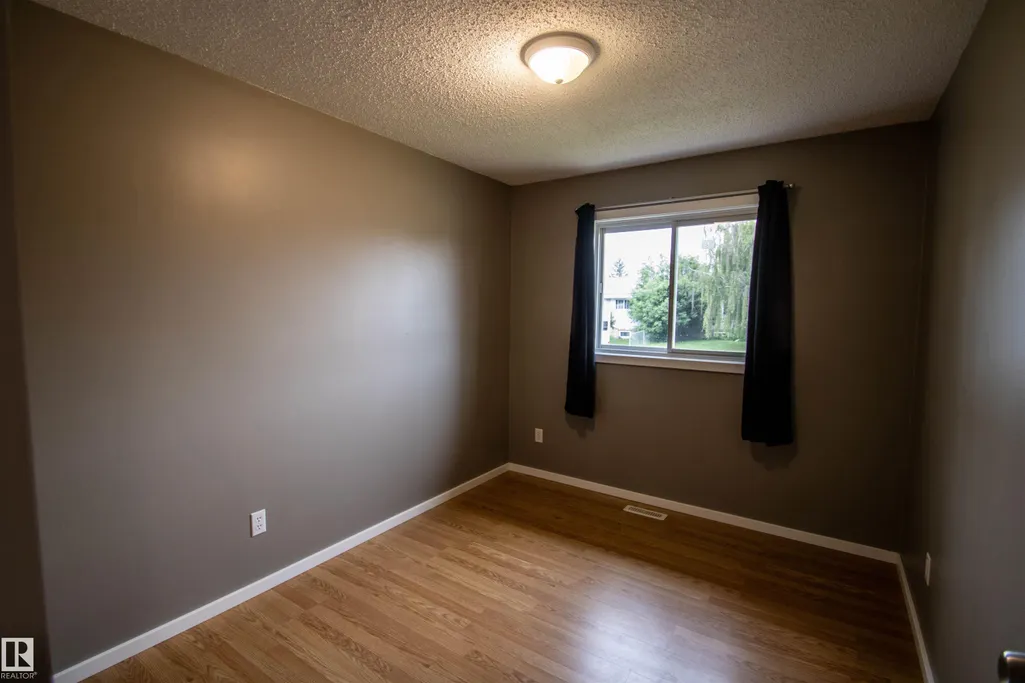
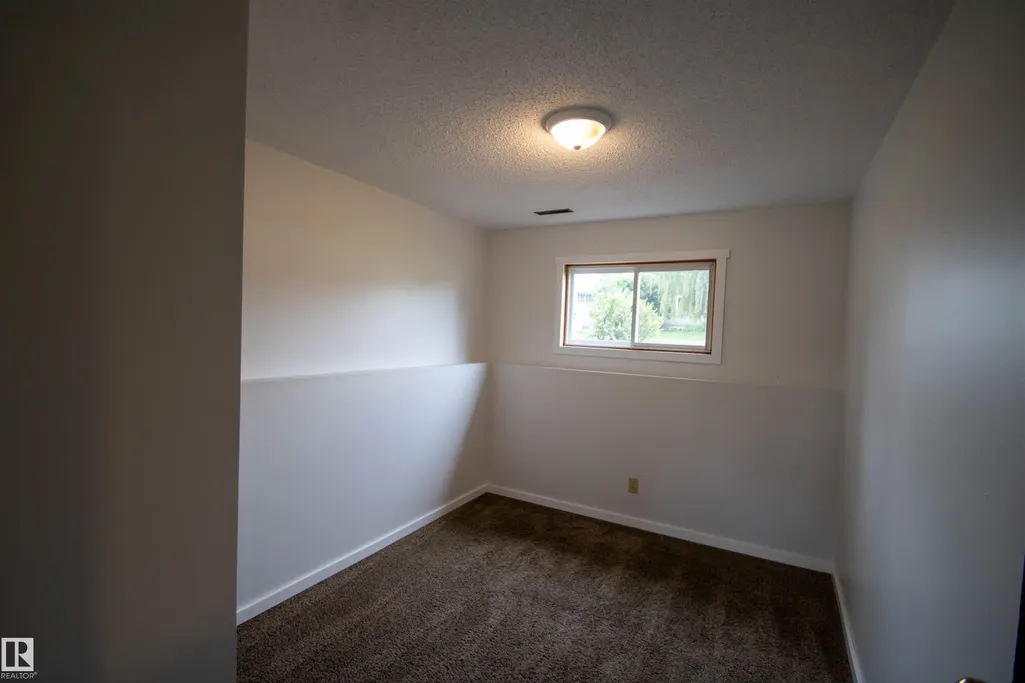
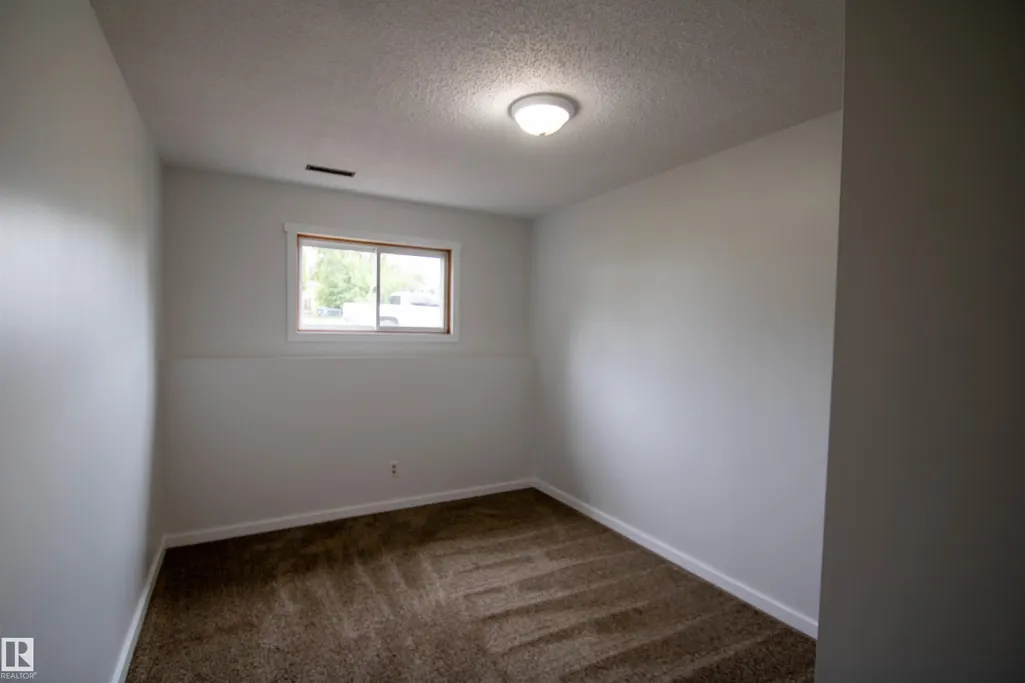
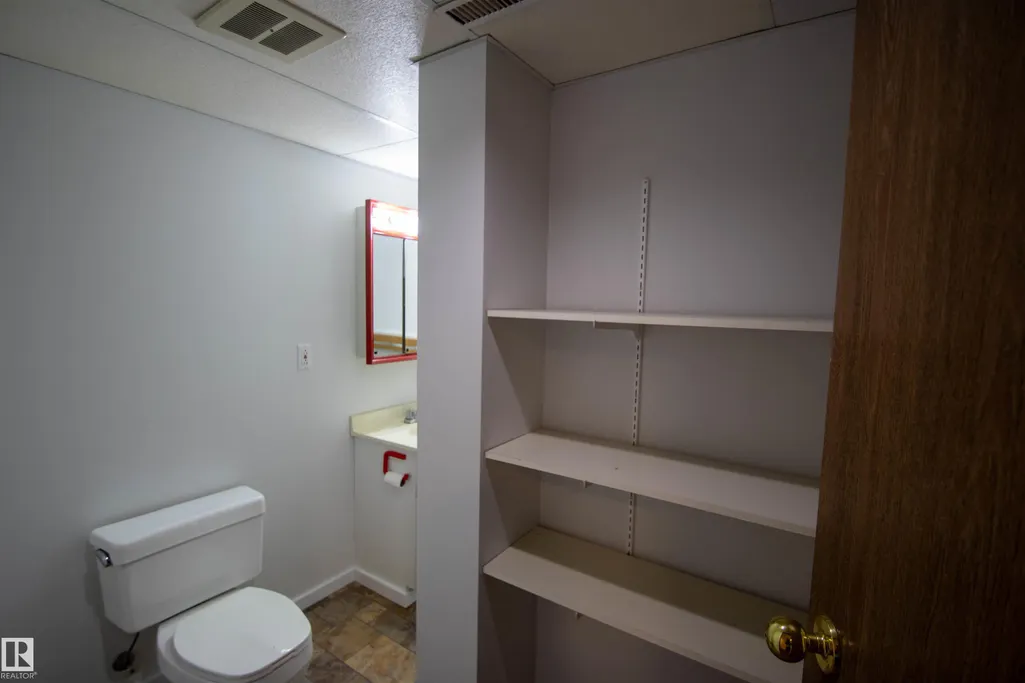
- Bedrooms5
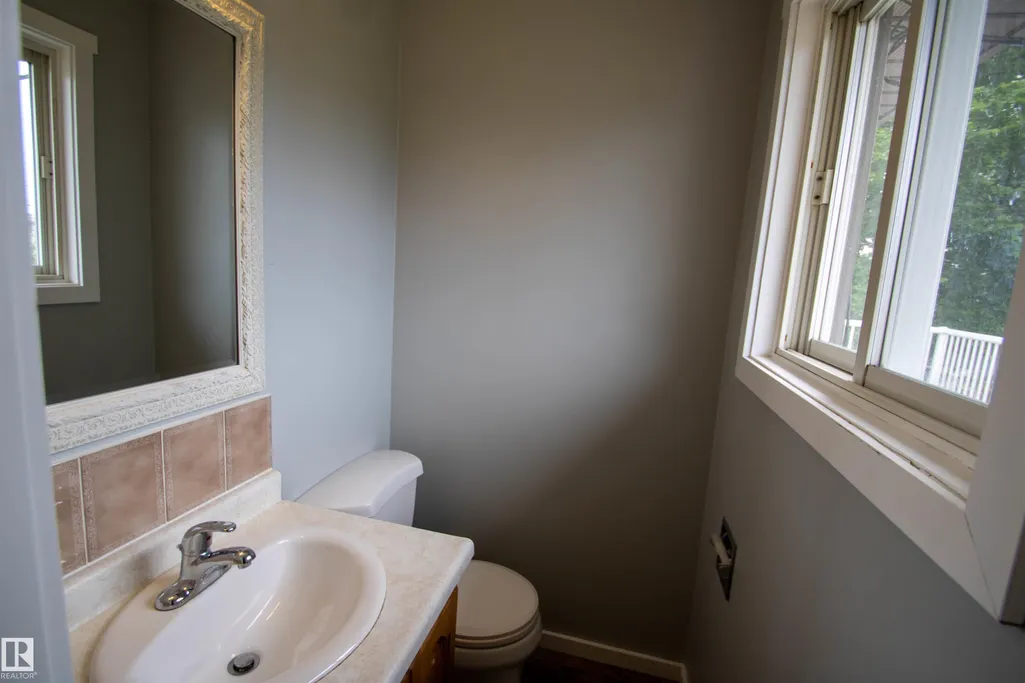
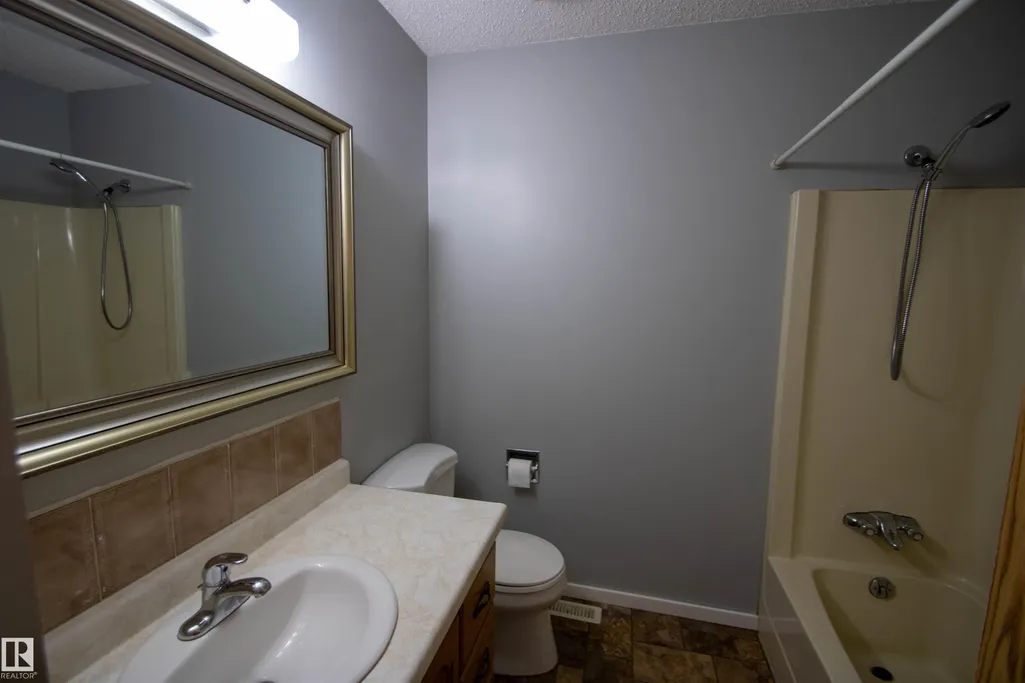
- Full Bathrooms2
- Half Bathrooms1
- Sqr Footage1112
Data Source:
REALTORS® Association Of Edmonton - RAE
Property Description
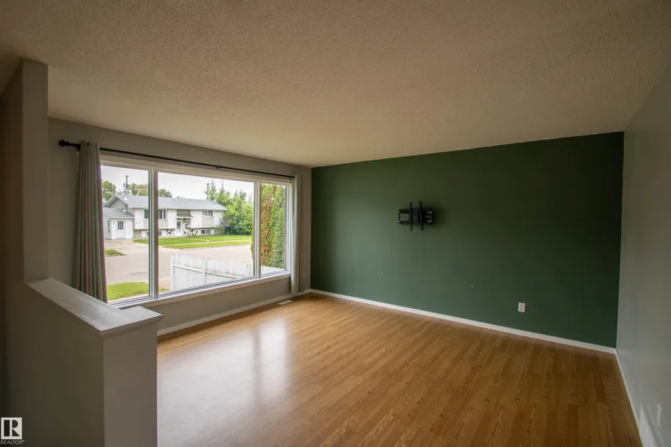
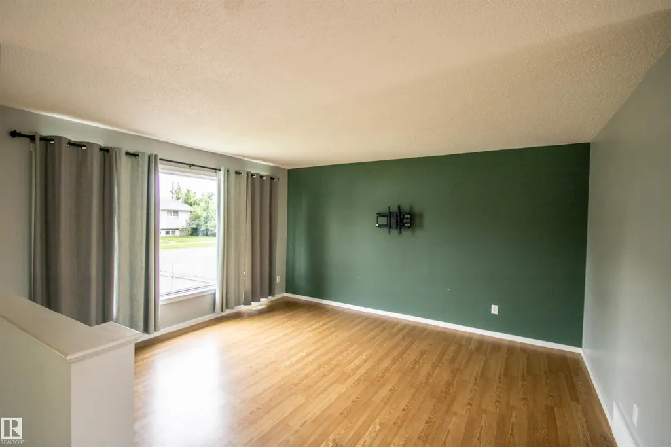
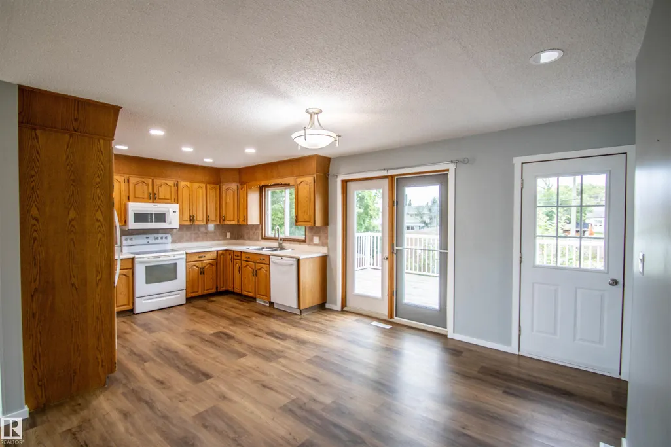
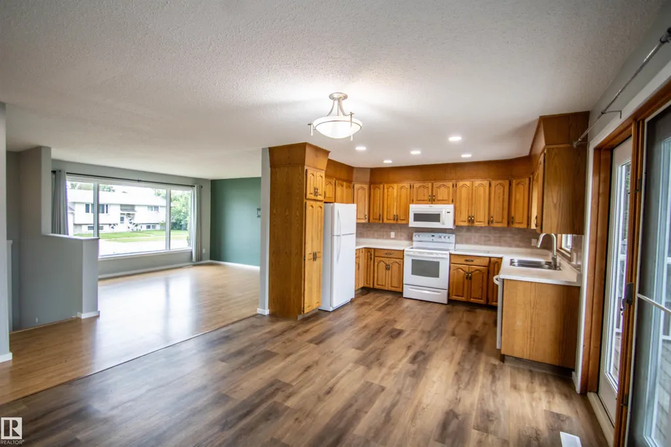
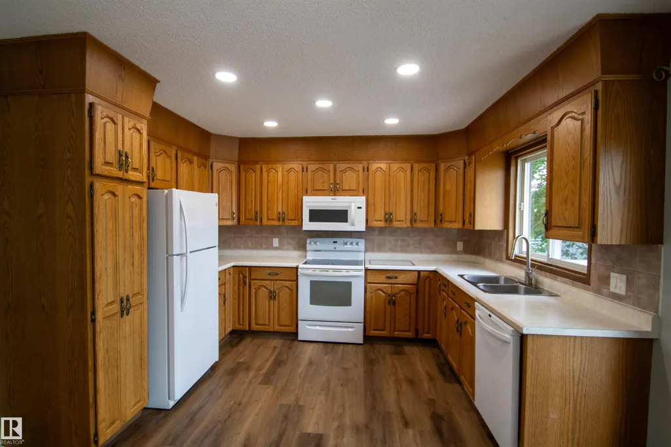
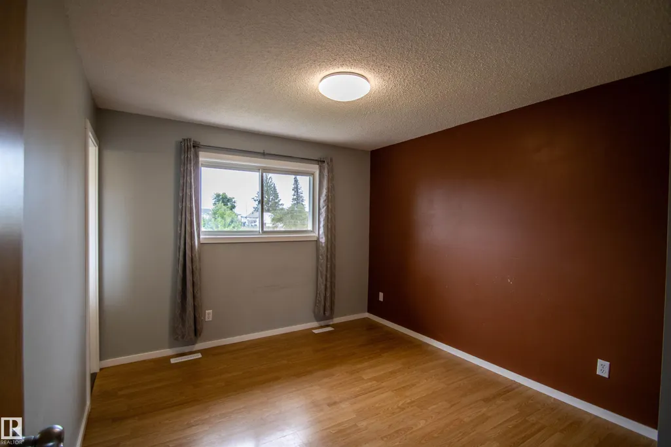
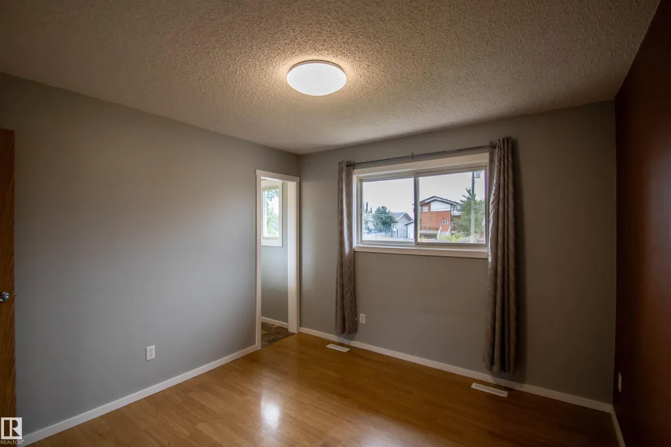
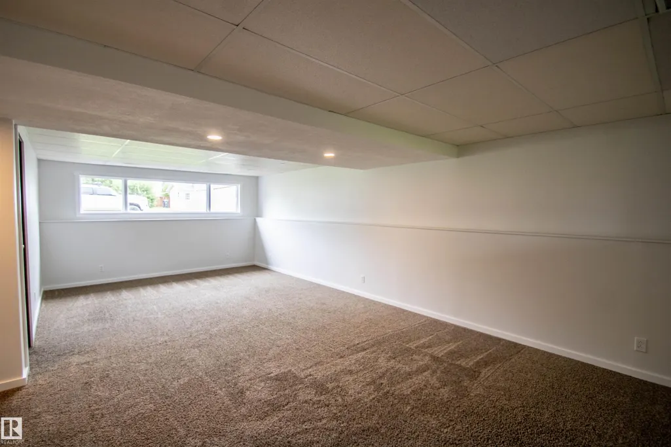
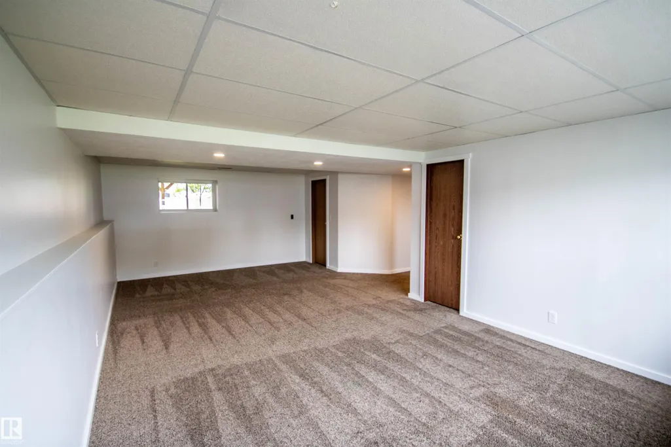
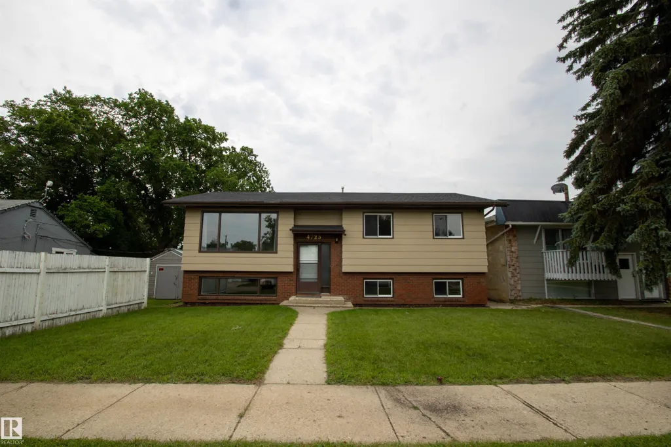
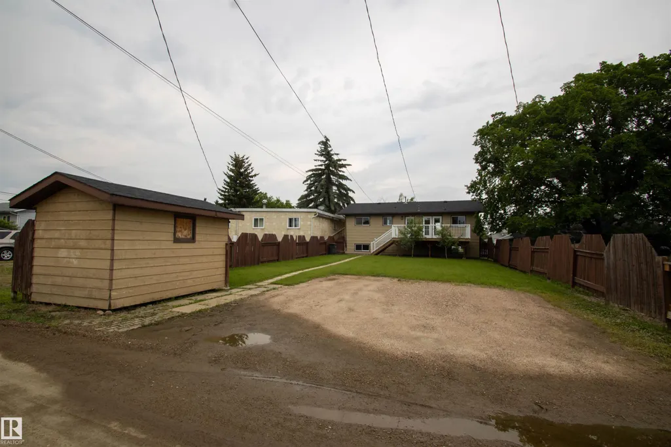
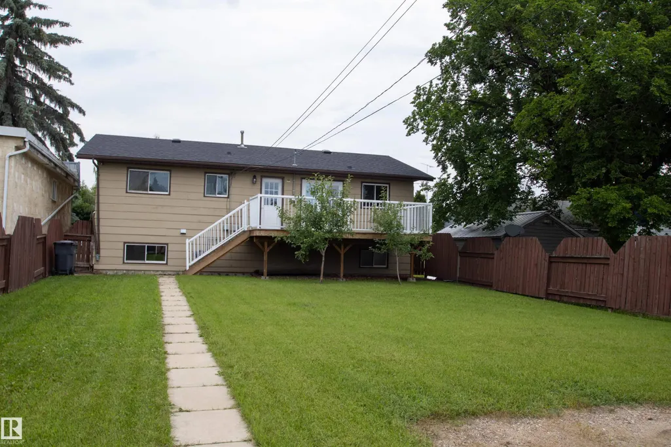
Welcome to this well-maintained 5-bedroom home offering a bright, open-concept floor plan that's perfect for comfortable family living and entertaining. The spacious kitchen flows seamlessly into the dining area, providing plenty of room for gatherings and everyday meals. The fully finished basement adds valuable living space, ideal for a family room, recreation area, home office, or guest accommodations. Outside, you'll find a partially fenced yard with a large deck, creating the perfect setting for relaxing, barbecuing, or enjoying the outdoors. With its functional layout, generous living spaces, and inviting outdoor area, this home is ready for you to move in and make it your own.
* Sold date and price as reported on the RAE's MLS® System.
General Features
| Living Area | 1112.89 |
|---|---|
| Heating | Forced Air-1,Natural Gas |
| Roof | Asphalt Shingles |
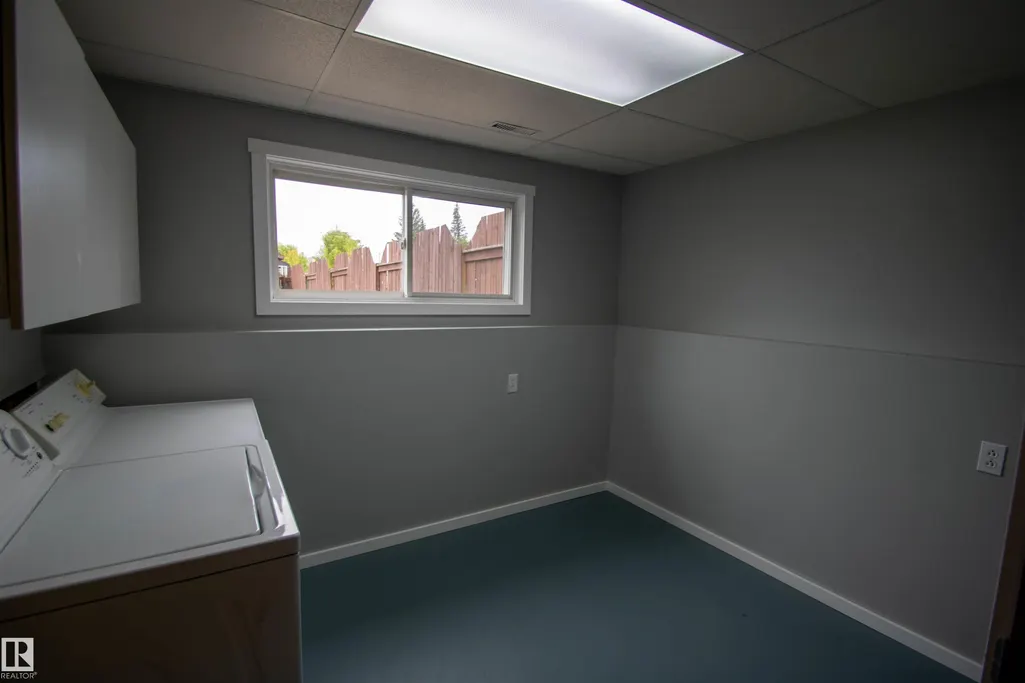
| Appliances | Dishwasher-Built-In,Dryer,Refrigerator,Stove-Electric,Washer,Window Coverings |
| Zoning | Zone 60 |
| Architectural Style | Bi-Level |
| Construction Materials | Wood,Composition |
| Year Built | 1986 |
| Levels | 2 |
| Property Subtype | Detached Single Family |
| Ownership | Private |
| Parcel Number | 0021001664 |
| Community Features | Deck,Exterior Walls- 2"x6",Hot Water Natural Gas |
| Property Type | Residential |
| Facing Direction | North |
| Garage Y/N | false |
| Full Baths | 2 |
| Status | Active |
| City | St. Paul Town |
| MLS Area | St. Paul Town |
| Living Area Units | Square Feet |
| Standard Status | Active |
| Lot Shape | Rectangular |
| Restrictions | None Known |
| Primary Property Type | Single Family |
| Legal Block | 33 |
| Title to Land | Fee Simple |
Interior Features
| Interior Amenities | ensuite bathroom |
|---|---|
| Basement | Full,Finished |
| Flooring | Carpet,Laminate Flooring,Linoleum |
| Kitchen Level | Main |
| Heating Y/N | true |
| Half Baths | 1 |
| Total Bedrooms | 5 |
| Grade Level Entry Y/N | No |
| Living Room Level | Main |
| Room Type | LivingRoom,DiningRoom,Kitchen,FamilyRoom,MasterBedroom,Bedroom2,Bedroom3,Bedroom4,OtherRoom1,OtherRoom2 |
| Dining Room Dimensions | 11.3x12.3 |
| Kitchen Dimensions | 8.9x11.9 |
| Living Room Dimensions | 13.6x14.7 |
| Bedroom 4 Dimensions | 8.9x9.6 |
| Bedroom 3 Dimensions | 8.7x10.9 |
| Bedroom 2 Dimensions | 8.6x8.9 |
| Family Room Level | Basement |
| Dining Room Level | Main |
| RoomFamilyRoomDimensions | 13.1x24.6 |
| RoomMasterBedroomDimensions | 10.6x11.9 |
Exterior Features
| Exterior Amenities | Back Lane,Fenced,Landscaped |
|---|---|
| Parking Features | Rear Drive Access |
| Foundation Details | Concrete Perimeter |
Amenities
- Views
- New Construction
- Adult 55+
- Lease To Own
- No Strata Fees
- Furnished
- Primary On Main
- Air Conditioning
- Seller Finance
- Green
- Fixer Upper
- Horse
- Golf
- Fireplace
- Deck
- Garage
- Basement
- Pool
Property vs Single Family Average in T0A 3A3
Statistics provided by Inside Real Estate
Price
Year Built
In The Neighbourhood
Just Listed
St. Paul Town
$ 179,990
- Type
- Single Family
 Listed by Rob L Hippisley of Royal Lepage Hometown Real Estate
Just Listed
St. Paul Town
$ 235,000
- Type
- Single Family
Listed by Justin A Anderson of Property Plus Realty Ltd.
Just Listed
St. Paul Town
$ 249,900
- Type
- Single Family
Listed by Darren M Poirier of Century 21 Poirier Real Estate
St. Paul Town
$ 239,900
- Type
- Single Family
Listed by Tyler J Poirier of Century 21 Poirier Real Estate
St. Paul Town
$ 219,900
- Type
- Single Family
Listed by Tyler J Poirier of Century 21 Poirier Real Estate
St. Paul Town
$ 169,280
- Type
- Single Family
Listed by Rob L Hippisley of Royal Lepage Hometown Real Estate
St. Paul Town
$ 225,000
- Type
- Single Family
Listed by Kerri L Dechaine of Dale Real Estate (St. Paul) Ltd.
St. Paul Town
$ 209,900
- Type
- Single Family
Listed by Jean-Luc Lamoureux of Royal Lepage Hometown Real Estate
St. Paul Town
$ 115,000
- Type
- Single Family
Listed by Jean-Luc Lamoureux of Royal Lepage Hometown Real Estate
St. Paul Town
$ 199,900
- Type
- Single Family
Listed by Anna M Scheffelmiar of Century 21 Poirier Real Estate
St. Paul Town
$ 379,900
- Type
- Single Family
Listed by Kim L Werenka of Century 21 Poirier Real Estate